8471 Bannock Circle,Graniteville, SC 29829
Graniteville, SC 29829


Description
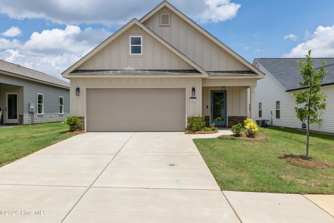
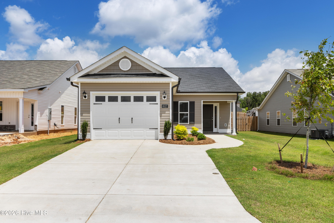
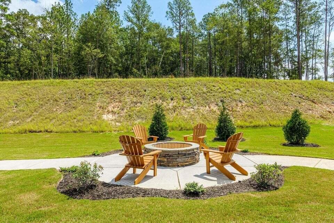
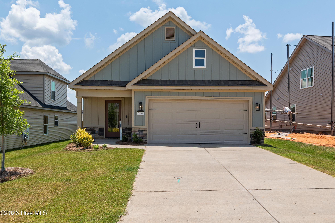
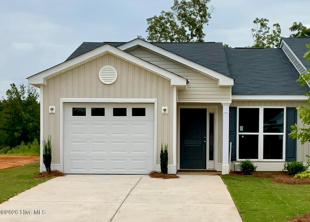
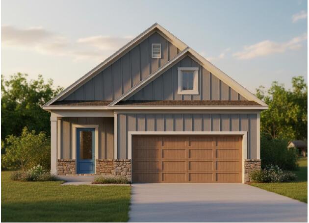
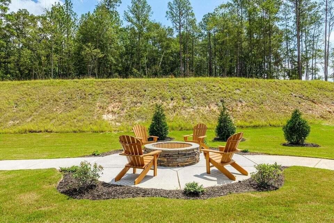
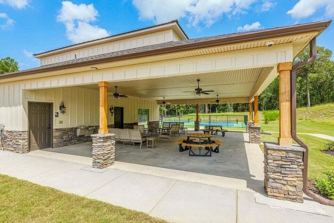
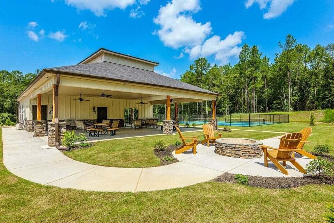
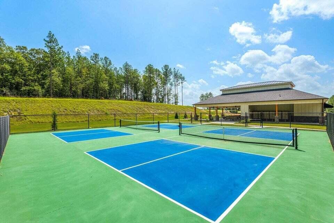
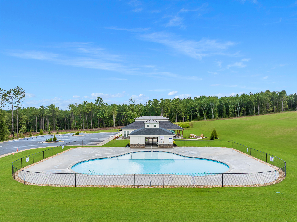
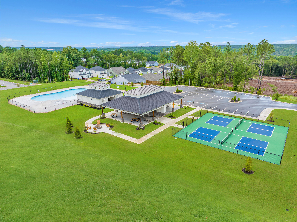
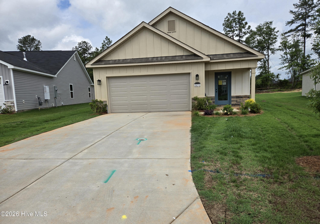
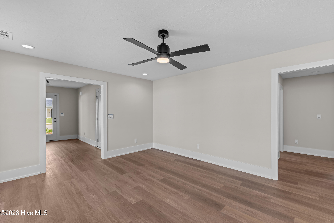
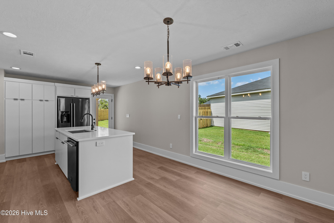
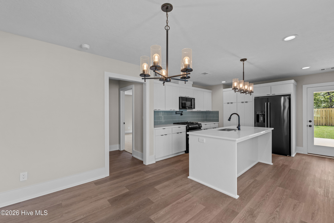
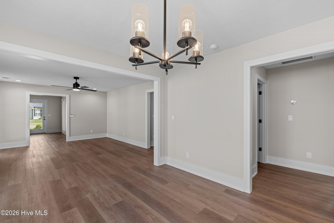
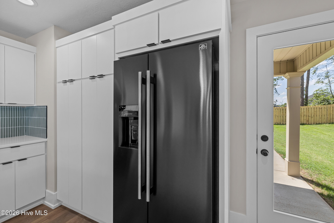
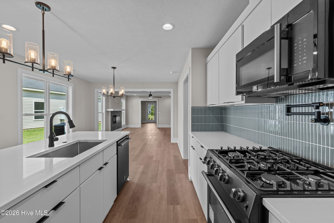
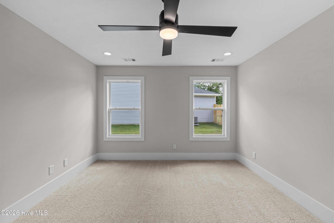
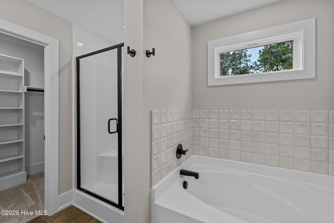
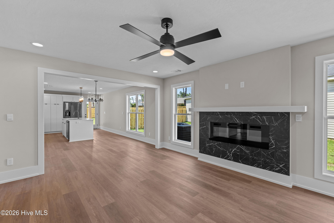
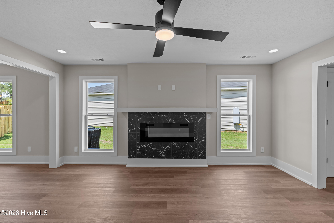
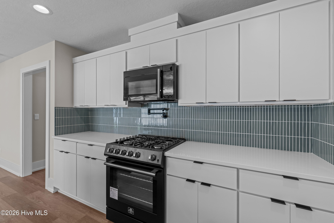
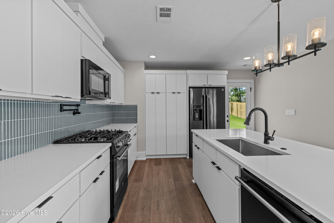
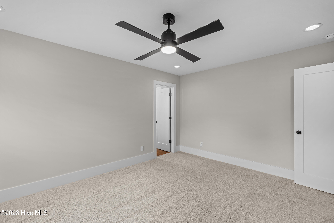
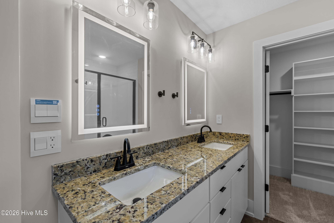
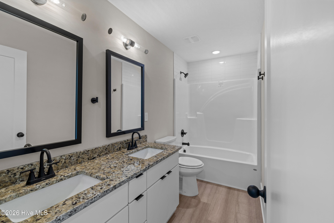
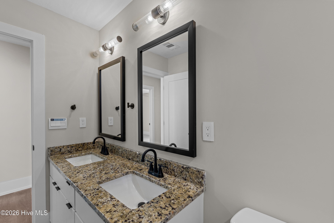
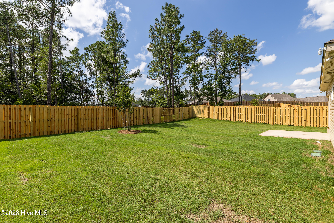
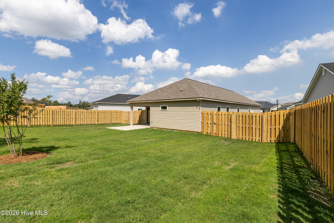
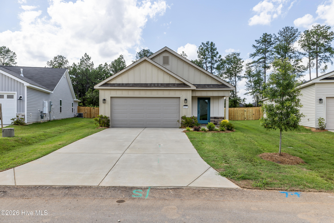
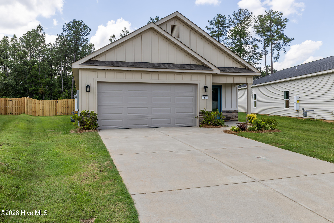
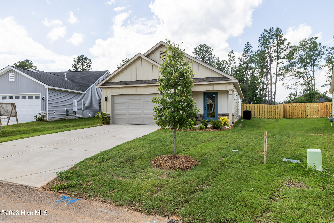
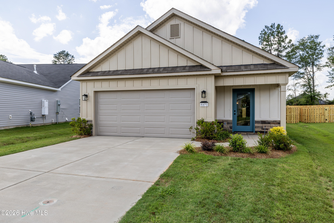
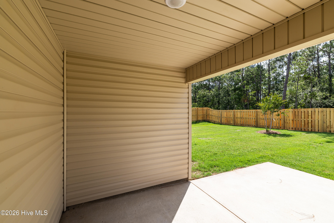
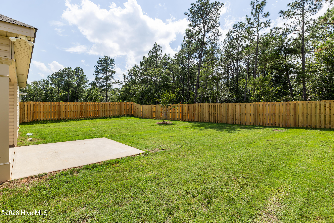
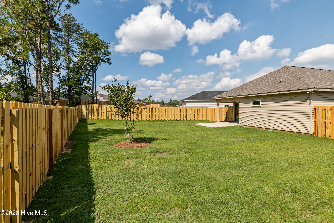
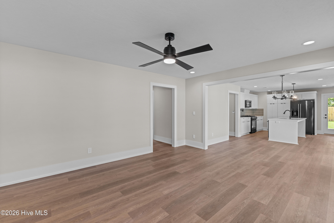
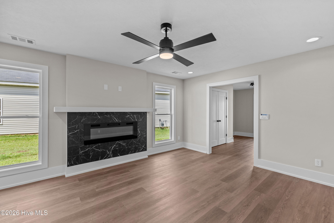
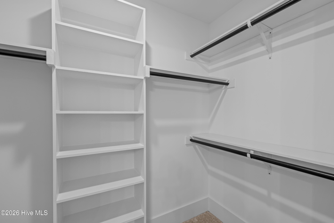
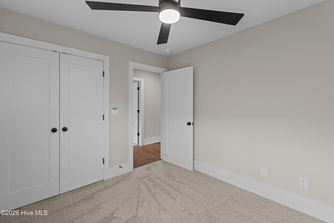
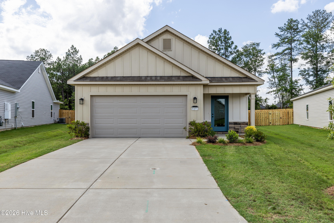
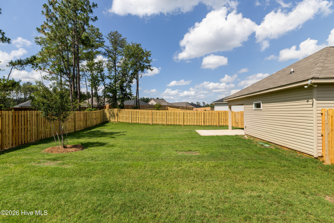
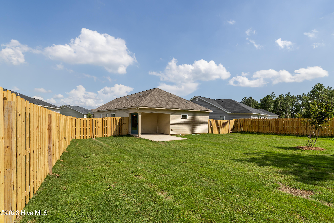
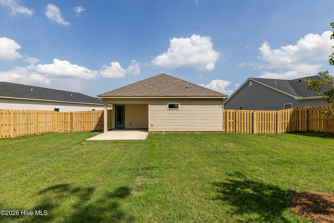
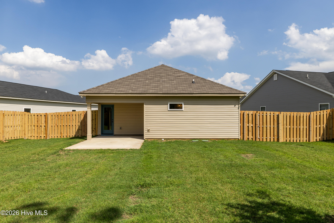
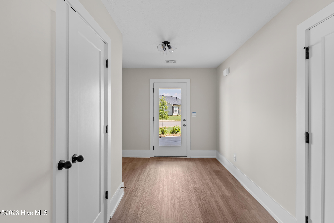
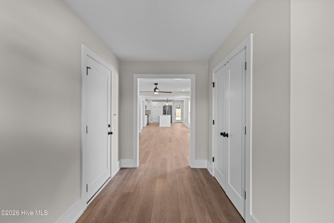
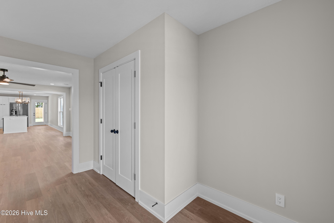
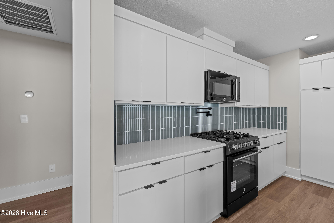
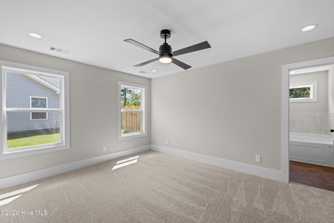
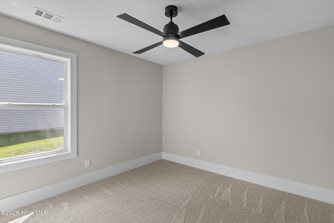
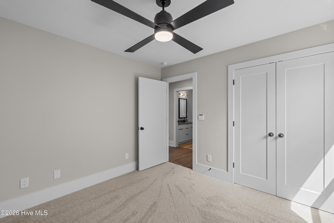
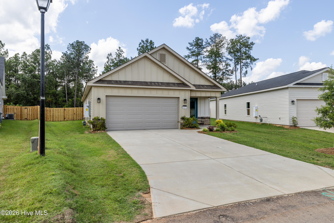
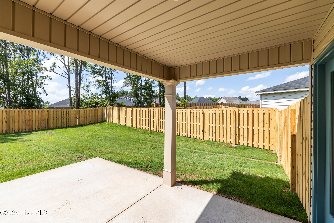
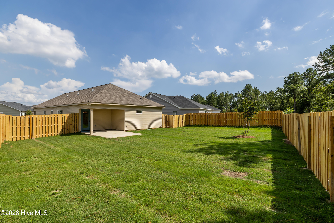
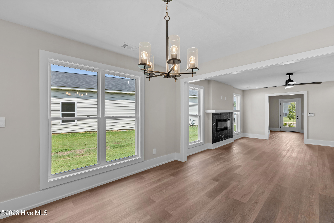
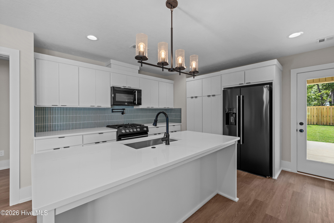
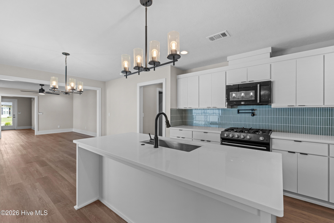
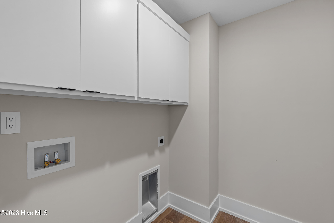
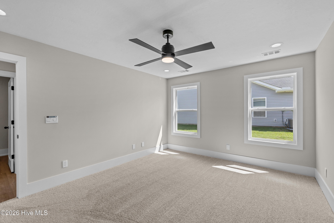
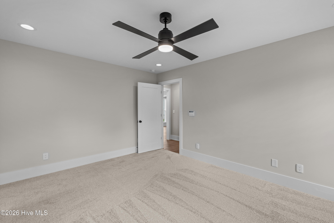
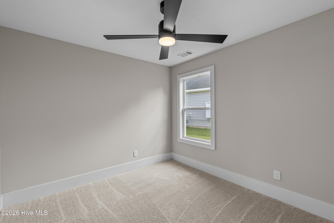
Seller offering a permanent buydown interest rate as low as 4.99% with preferred lending partner on VA & FHA loans, plus a 7000 dollar builder incentive that can be used towards closing costs and upgrades. The Walker Plan by Crawford Construction is a 3-bedroom, 2-bathroom ranch-style home nestled in Clearwater Preserve neighborhood featuring a pool, pickleball courts, fire pit, nature trails, street lights, sidewalks, and pavilion, enhancing community living with recreational and outdoor amenities. This premium ranch home offers single-level convenience with upscale features like custom wood cabinets (soft-close doors/hardware), upgraded designer tile backsplash, undermounted stainless steel sink, high-end stainless-steel appliances, taller countertops (kitchen/primary bath), gas range, pot filler, and gas tankless water heater. Baths include standard-height vanities (secondary), ceramic tile above tubs/showers, fiberglass primary showers with custom glass doors, elongated toilets, and modern framed mirrors; bedrooms feature upgraded carpet/padding and ceiling fans, while living areas have upgraded flooring, recessed lighting, upgraded packages, modern trim, designer knock-down ceilings, and a smart switch package (app/dimmer/motion). Practical additions encompass a separate laundry room, custom wood shelving, electric fireplace (custom mantle/tile-stone), and professional decoration. The garage provides an upgraded modern door (auto-opener/two remotes), pegboard, and EV charging plug. Exterior durability includes fiber cement siding (stone front accents, vinyl sides/rear), three-tab shingles, energy-efficient build (radiant barrier roofing), and a fully landscaped yard with automatic irrigation. Warranties: 1-year builder, 10-year structural. Neighborhood amenities elevate daily life with a community pool and pickleball courts for active fun, a central fire pit and pavilion for gatherings, nature trails (walking paths) for exploration, plus street lights and sidewalks for safe, pedestrian-friendly access--creating an ideal blend of home luxury and shared recreation. This Walker Plan delivers turnkey elegance in an amenity-rich setting, perfect for families seeking comfort, convenience, and community connection. Seller to include privacy fence and refrigerator, plus a 7000 dollar builder incentive to be used towards closing costs, upgrades or to buydown the interest rate. 625-CP-4412-00
Details
| MLS # | 98252297 |
|---|---|
| Listing Type | For Sale |
| Style | House |
| HOA Dues | $533 |
| Sub-Type | New Construction |
| Status | Pending |
| Year | 2026 |
| Days On Site | 212 |
| Listing Provided By | Berkshire Hathaway HomeServices Beazley Realtors | Eric Crawford |
Features
| Bed(s) | 3 |
|---|---|
| Bath(s) | 2 Total |
| SQ Feet | 1,500 |
| Garage | 2 |
| Story(s) | 1 |
| Zoning | Residential |
| Acreage | 0.21 |
| Property View | None |
Interior
| Interior Features | Walk-in Closet(s), Kitchen Island, Pantry, Walk-In Closet(s) |
|---|---|
| Heating Yes / No | Yes |
| Cooling Yes / No | Yes |
| Cooling | Central Air |
| Fireplaces Total | 1 |
| Fireplace Yes / No | Yes |
| Laundry Features | Dryer Hookup, Washer Hookup |
| Rooms Total | 6 |
Exterior
| Roof | Composition |
|---|---|
| Foundation Details | Slab |
| Lot Features | Landscaped, Sprinklers in Front, Sprinklers in Rear |
| View | None |
| Construction Materials | See Remarks, Stone, Vinyl Siding, Fiber Cement |
| Security Features | Smoke Detector(s) |
Parking
| Attached Garage Yes / No | Yes |
|---|---|
| Garage Yes / No | Yes |
| Parking Features | Attached, Concrete, Garage Door Opener, Garage |
Utilities
| Utilities | See Remarks |
|---|
Taxes
| Tax Assessed Value | 0 |
|---|---|
| Tax Book Number | 0 |
| Tax Legal Description | Lot 16 Block C |
| Tax Year | 2026 |
Area Information
| State | SC |
|---|---|
| County | Aiken |
| City | Graniteville |
| Zip Code | 29829 |
| Community Name | Clearwater Preserve |
| Elementary School | Clearwater |
| High School | Midland Valley |
| Listing VS Median (in Clearwater Preserve) | |
Price: $299,900 low | high Med: $299,900 sqft: 1,500 low | high Med: 1,520 $ / sqft: $200 low | high Med: $197 On site: 212 low | high Med: 239 | |
Market Activity 29829
Request a showing
Request a showing
Contact
Learn More About This Property

| State | SC |
|---|---|
| County | Aiken |
| City | Graniteville |
| Zip Code | 29829 |
| Community Name | Clearwater Preserve |
| Elementary School | Clearwater |
| High School | Midland Valley |
| Listing VS Median (in Clearwater Preserve) | |
Price: $299,900 low | high Med: $299,900 sqft: 1,500 low | high Med: 1,520 $ / sqft: $200 low | high Med: $197 On site: 212 low | high Med: 239 | |