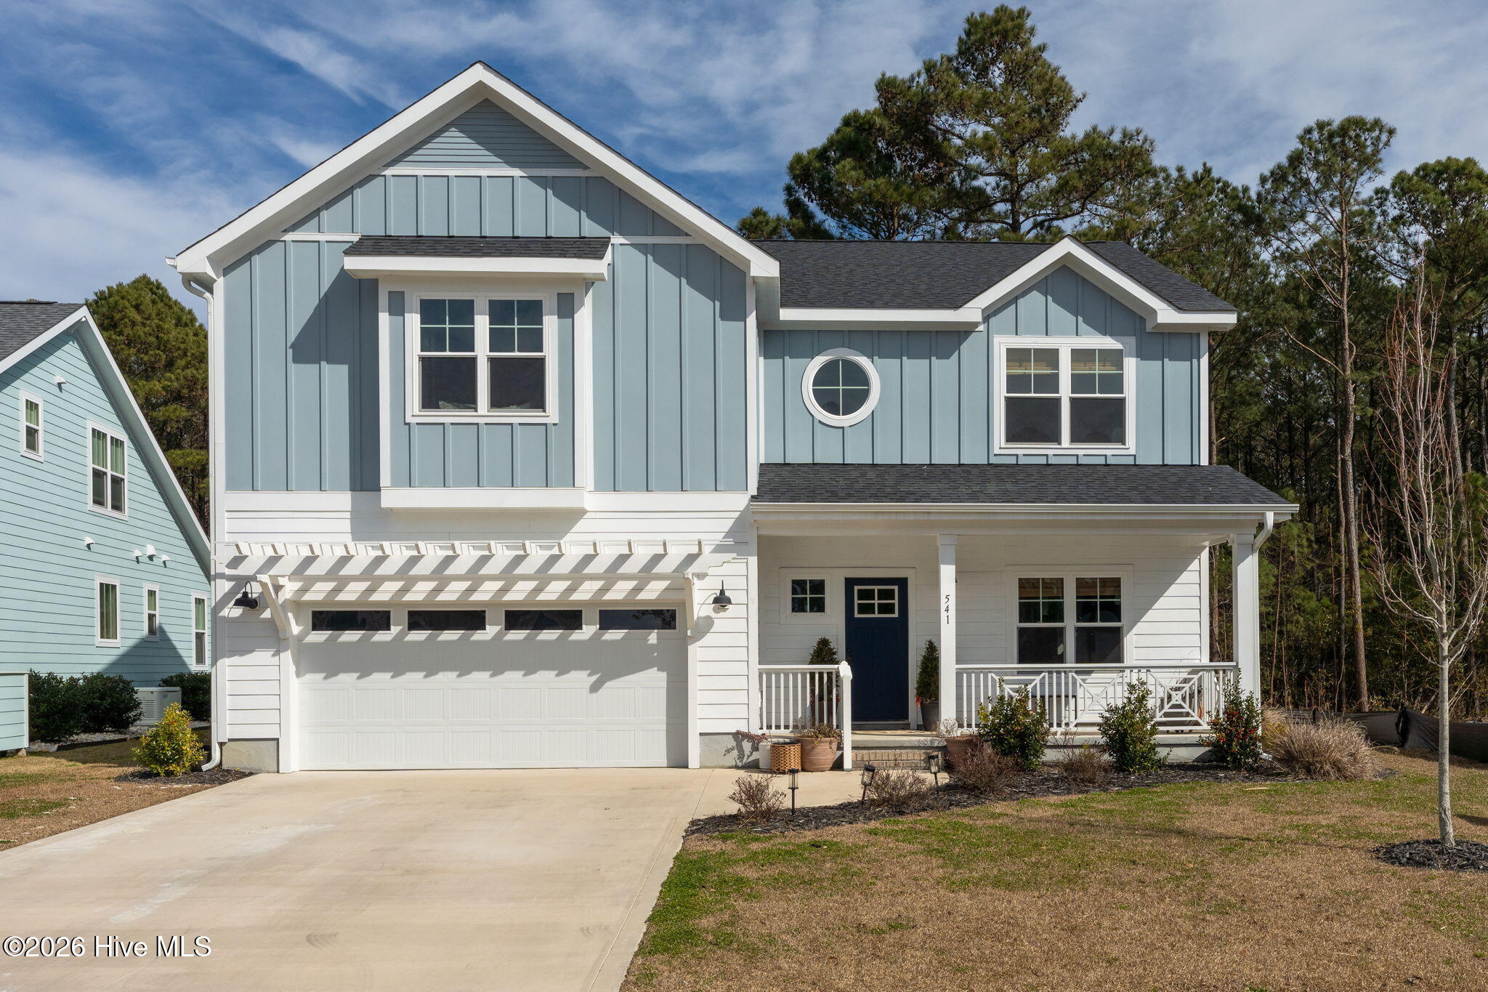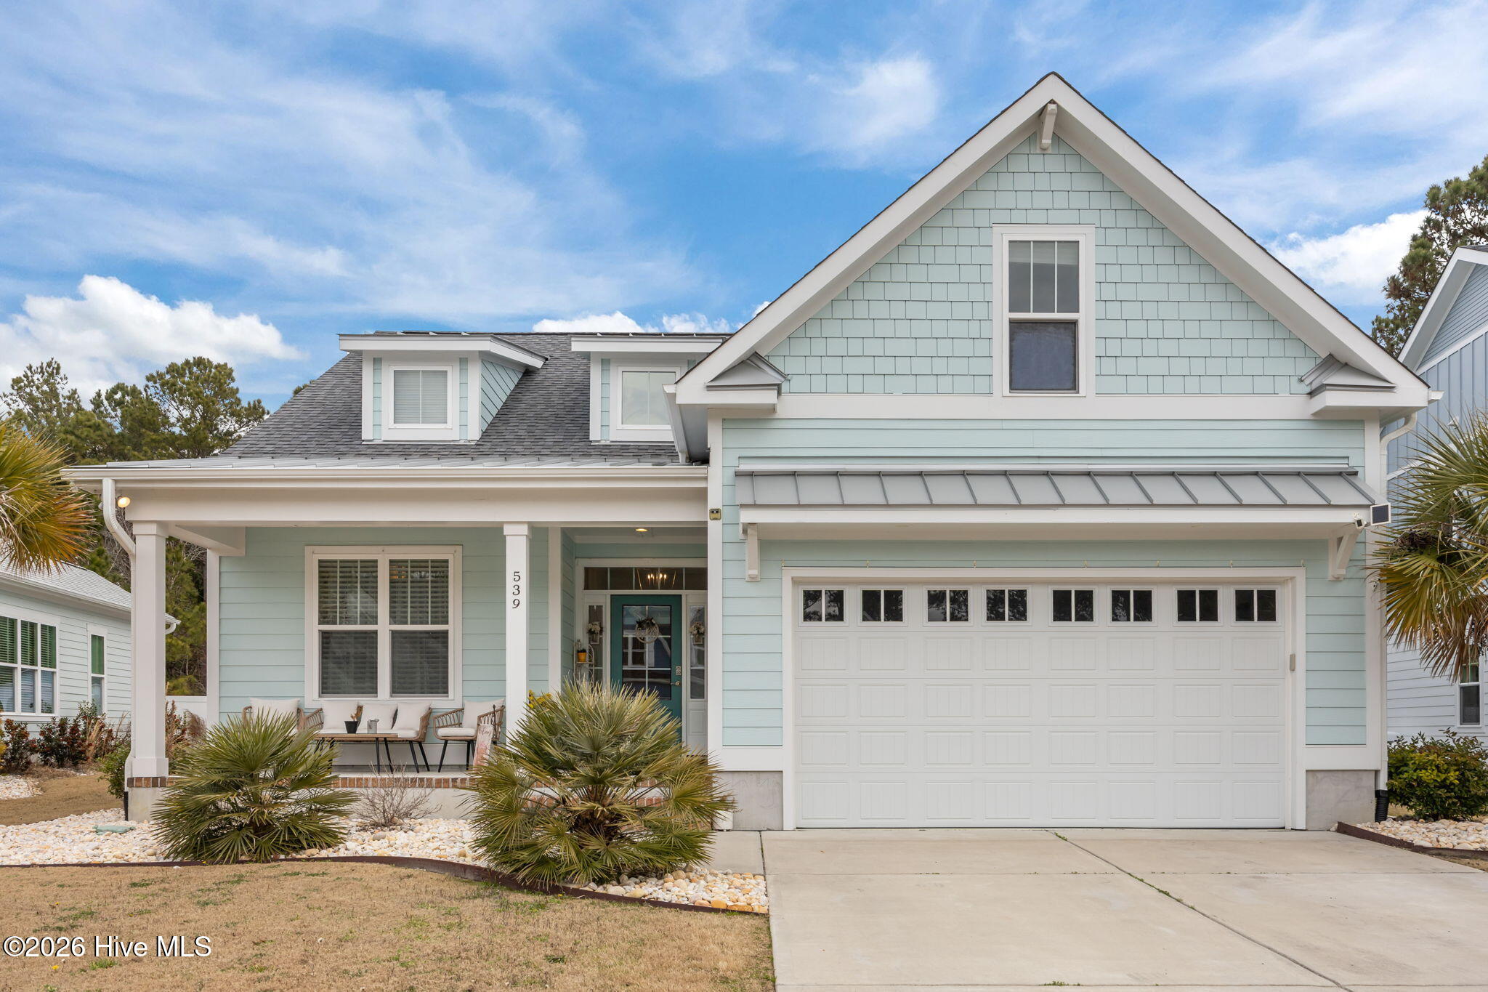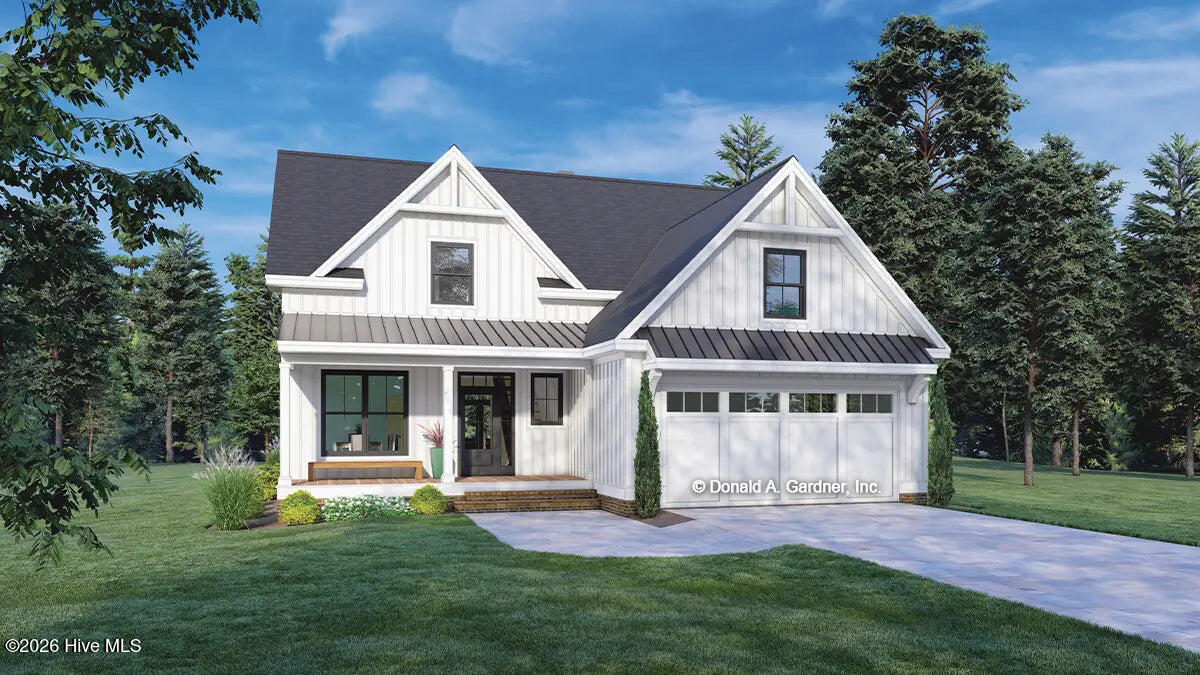
543 Moss Lake Lane,Holly Ridge, NC 28445
Holly Ridge, NC 28445
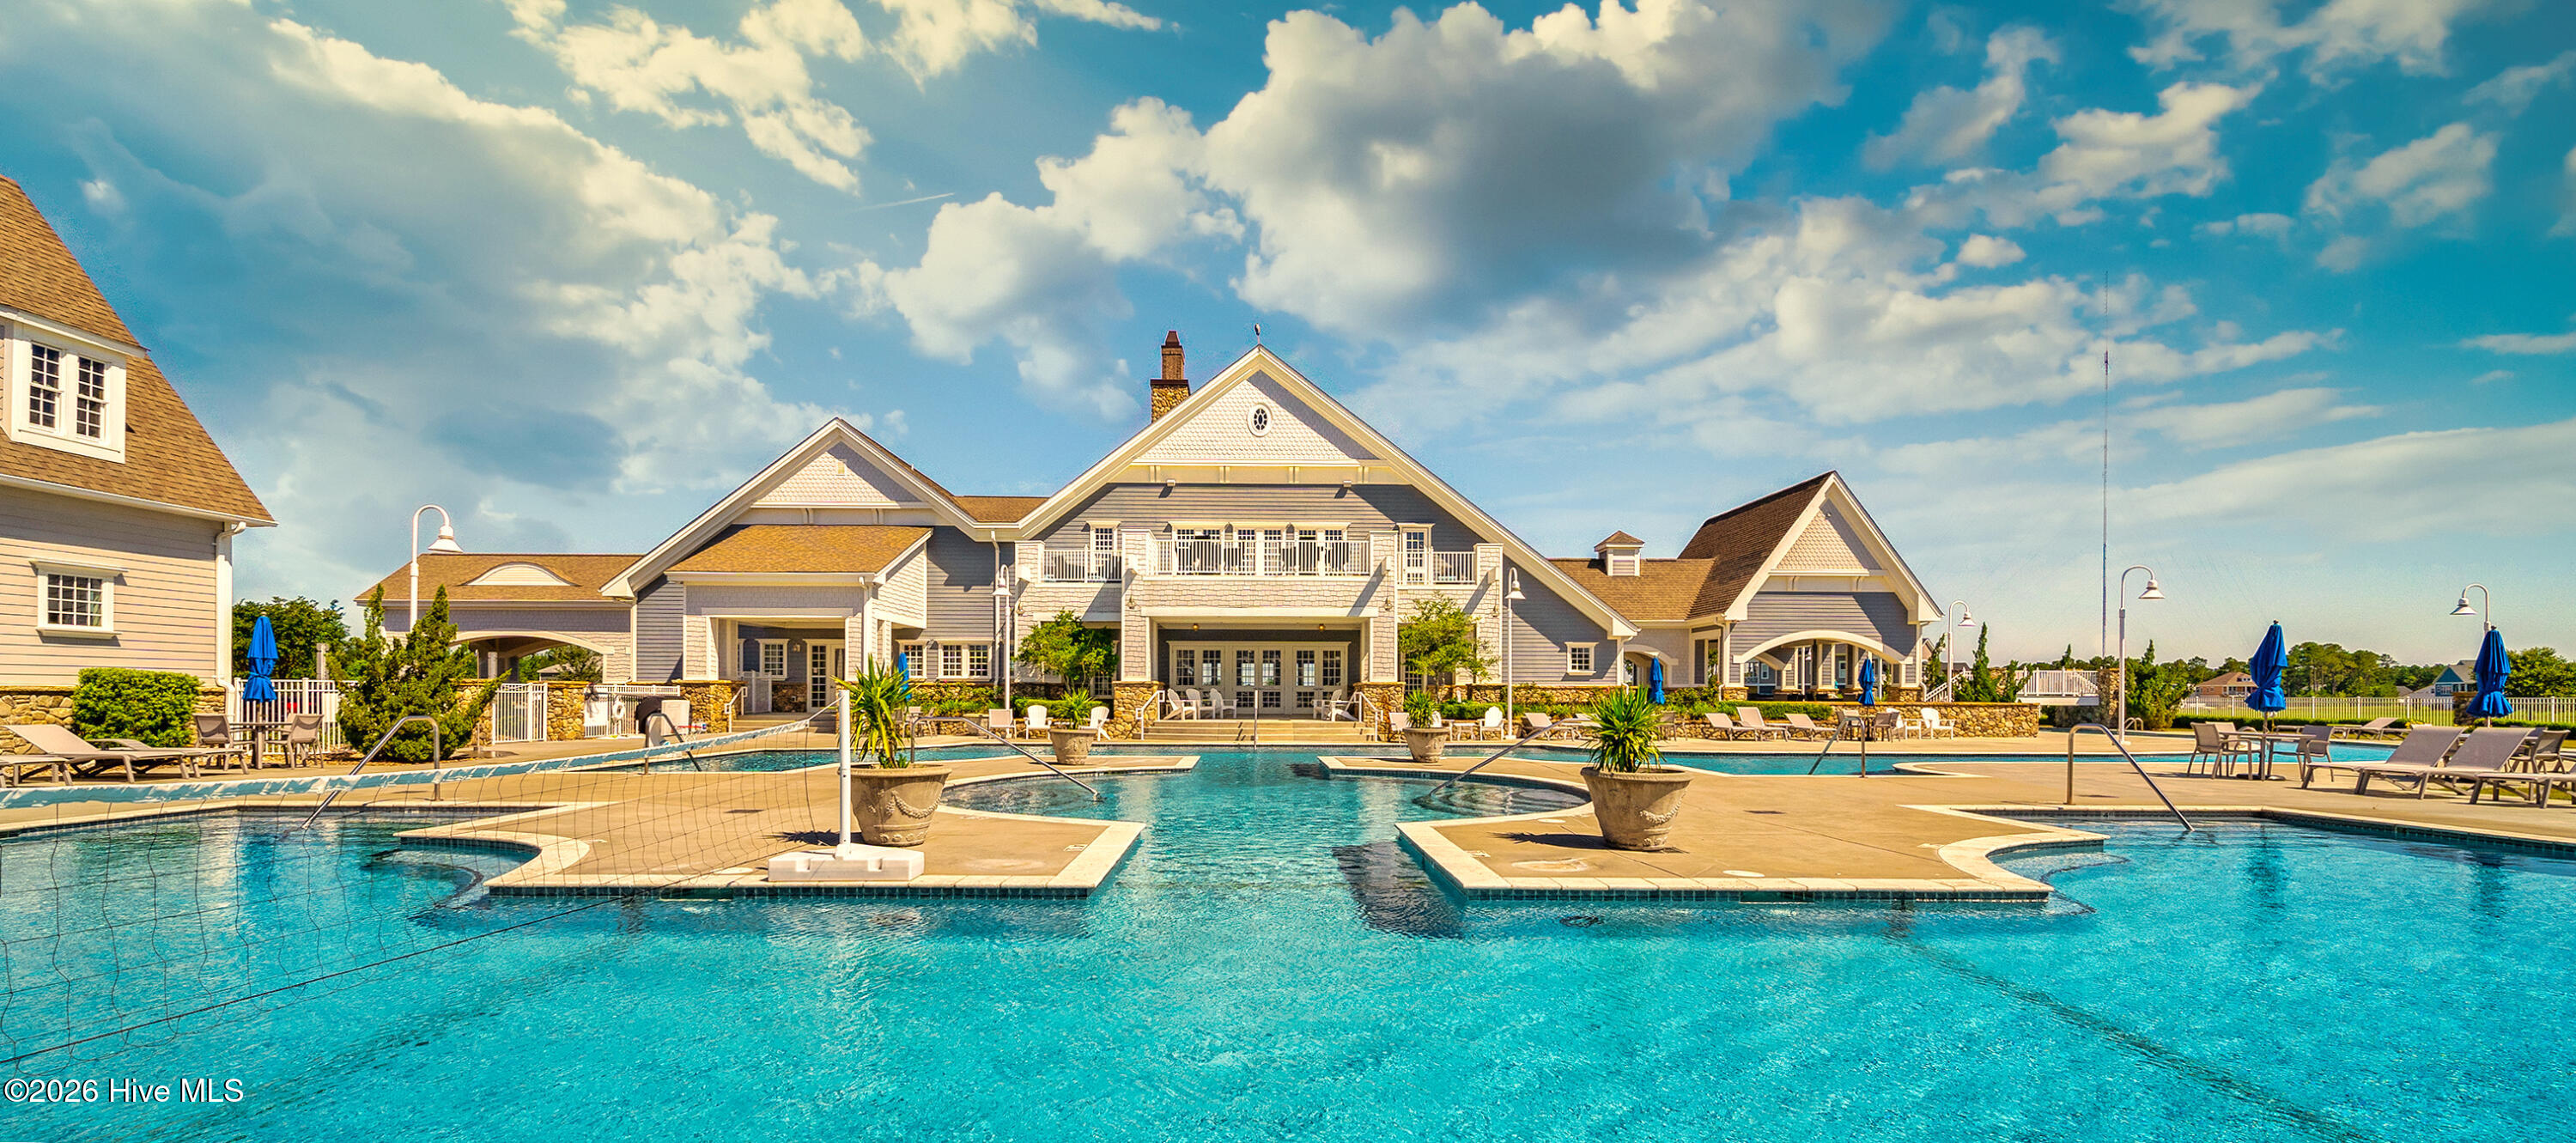

Description
Welcome to this beautifully crafted home featuring 3 bedrooms, 3.5 baths, 2,648 heated square feet, and a flexible bonus room that can serve as a 4th bedroom. Designed with quality and functionality in mind, this home offers an open layout with luxury finishes throughout. The chef's kitchen boasts all-plywood soft-close cabinetry, quartz countertops, premium KitchenAid appliances, a gas slide-in range with custom hood, and a breakfast area accented with shiplap. The adjoining living room features a gas fireplace with custom shiplap surround and stained mantel. The primary suite offers tile flooring, a freestanding soaking tub, and a walk-in tiled shower with niche. Guest baths include tiled tub surrounds with niches and granite countertops. Additional custom details include a dedicated office with French doors, wainscoting, and a coffered ceiling; oak stair treads; solid wood trim; and a stained wood front door. Built for modern living, the garage includes dedicated outlets for an EV charger, golf cart, and freezer, plus a tankless water heater and rough-in for a water softener. Stick-frame roof construction provides multiple attic storage areas and a full attic above the second floor. Enjoy outdoor living on the front and screened rear porches, both featuring pine tongue-and-groove ceilings and ceiling fans. The professionally landscaped yard includes irrigation for easy maintenance. A rare combination of craftsmanship, storage, thoughtful upgrades, and versatile living space makes this home truly exceptional.
Details
| MLS # | 100585455 |
|---|---|
| Listing Type | For Sale |
| Style | House |
| HOA Dues | $1,800 |
| Sub-Type | New Construction |
| Status | Pending With Showings |
| Year | 2026 |
| Days On Site | 51 |
| Listing Provided By | Destination Realty Corporation, LLC | David A Bartholow |
Features
| Bed(s) | 3 |
|---|---|
| Bath(s) | 4 Total |
| SQ Feet | 2,648 |
| Garage | 2 |
| Story(s) | 2 |
| Zoning | R-20 |
| Acreage | 0.26 |
| Property View | None |
Interior
| Interior Features | Master Downstairs, Walk-in Closet(s), Tray Ceiling(s), High Ceilings, Entrance Foyer, Mud Room, Kitchen Island, Pantry, Walk-in Shower, Walk-In Closet(s) |
|---|---|
| Heating Yes / No | Yes |
| Cooling | Heat Pump |
| Fireplaces Total | 1 |
| Fireplace Yes / No | Yes |
| Laundry Features | Laundry Room |
| Rooms Total | 8 |
Exterior
| Exterior Features | Irrigation System, DP50 Windows |
|---|---|
| Roof | Architectural Shingle |
| Foundation Details | Raised, Slab |
| Lot Features | Wetlands |
| View | None |
| Construction Materials | Fiber Cement, Wood Frame |
Parking
| Attached Garage Yes / No | Yes |
|---|---|
| Garage Yes / No | Yes |
| Parking Features | On Site, Paved |
Utilities
| Utilities | Sewer Connected, Water Connected |
|---|
Taxes
| Tax Assessed Value | 50000 |
|---|---|
| Tax Book Number | 51 |
| Tax Legal Description | L62 P1 SUMMERHOUSE |
| Tax Year | 2025 |
Area Information
| State | NC |
|---|---|
| County | Onslow |
| City | Holly Ridge |
| Zip Code | 28445 |
| Community Name | Summerhouse On Everett Bay |
| School District | Onslow |
| Elementary School | Coastal Elementary |
| High School | Dixon |
| Listing VS Median (in Summerhouse On Everett Bay) | |
Price: $729,000 low | high Med: $725,000 sqft: 2,648 low | high Med: 3,300 $ / sqft: $275 low | high Med: $220 On site: 51 low | high Med: 160 | |
Market Activity 28445
Request a showing
Request a showing
Contact
Learn More About This Property

| State | NC |
|---|---|
| County | Onslow |
| City | Holly Ridge |
| Zip Code | 28445 |
| Community Name | Summerhouse On Everett Bay |
| School District | Onslow |
| Elementary School | Coastal Elementary |
| High School | Dixon |
| Listing VS Median (in Summerhouse On Everett Bay) | |
Price: $729,000 low | high Med: $725,000 sqft: 2,648 low | high Med: 3,300 $ / sqft: $275 low | high Med: $220 On site: 51 low | high Med: 160 | |