
4007 Dennis Mclawhorn Road,Ayden, NC 28513
Ayden, NC 28513






Description
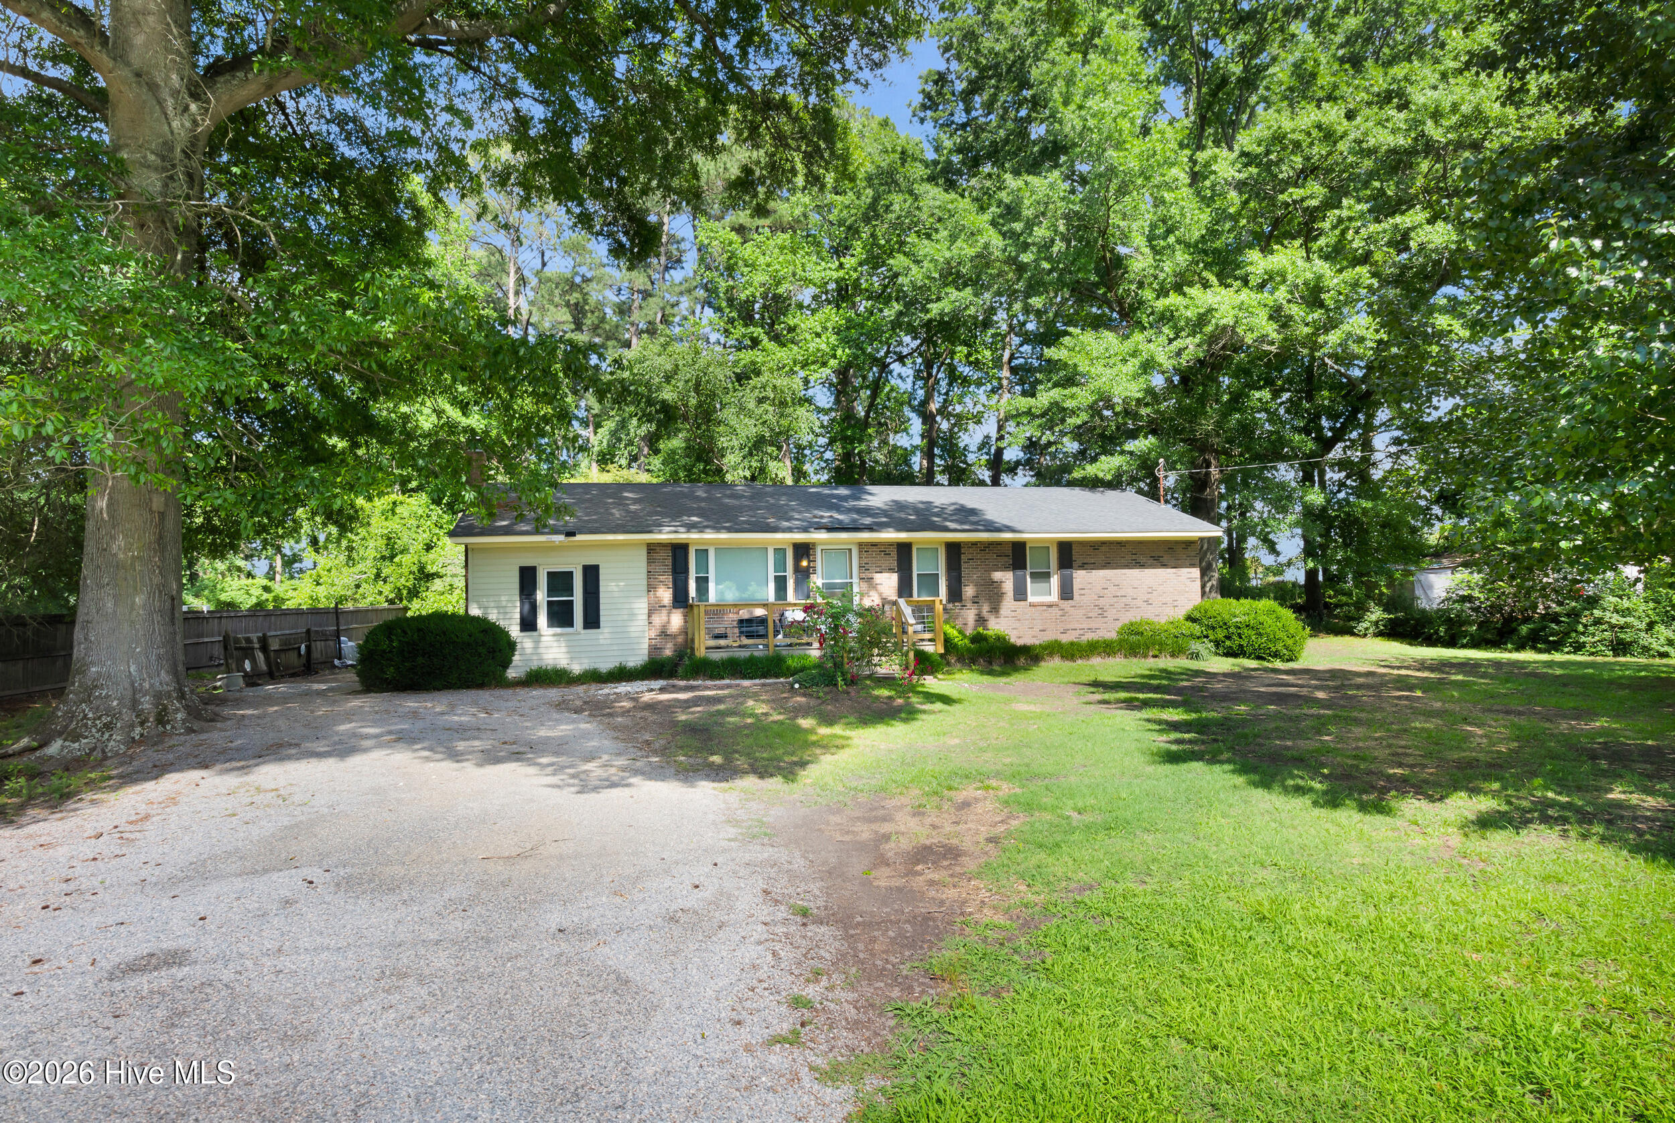
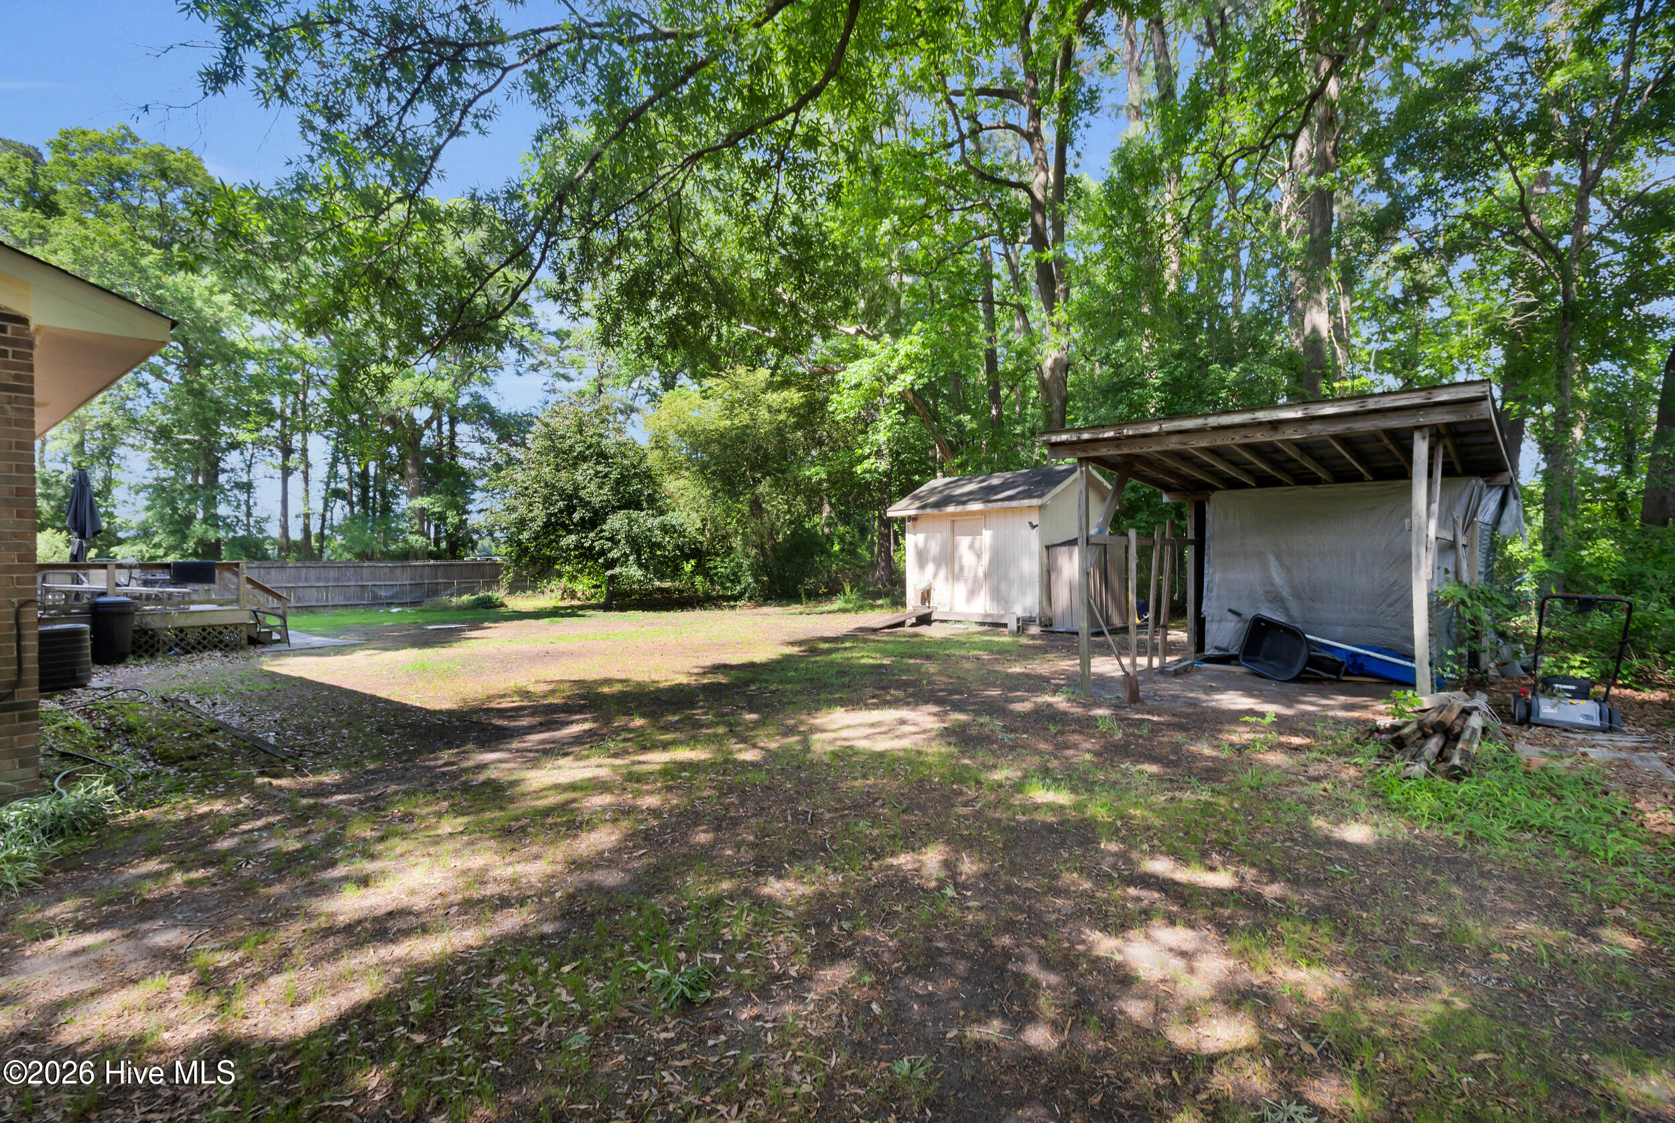
Charming one-level brick ranch offering 3 bedrooms and 1.5 baths with a spacious layout and a large yard designed for both relaxing and entertaining. The open floorplan flows seamlessly from the living room into the kitchen and dining area, creating a welcoming space for gatherings and everyday living. The kitchen features stainless steel appliances, white cabinetry, and a convenient breakfast counter for casual dining. A cozy family room with a wood stove adds warmth and character, while wood and vinyl flooring throughout provide easy maintenance and timeless appeal. Ceiling fans in the bedrooms add comfort throughout the home, while the laundry room with built-in cabinetry adds extra functionality and storage. Enjoy outdoor living on the deck overlooking the expansive backyard, offering plenty of space for gardening, recreation, or simply enjoying the outdoors. Multiple storage areas, including an outdoor shelter and additional storage space, provide room for tools, equipment, and hobbies. The oversized yard also offers abundant parking space. Conveniently located just minutes from Winterville and approximately 13 miles from Greenville, with easy access to shopping, dining, medical facilities, and everyday conveniences.
Details
| MLS # | 100572939 |
|---|---|
| Listing Type | For Sale |
| Style | House |
| Sub-Type | Resale |
| Status | Active |
| Year | 1971 |
| Days On Site | 101 |
| Listing Provided By | Keller Williams Realty | The Donna and Team New Bern |
Features
| Bed(s) | 3 |
|---|---|
| Bath(s) | 2 Total |
| SQ Feet | 1,426 |
| Story(s) | 1 |
| Zoning | RESIDENTIAL |
| Acreage | 0.50 |
| Property View | None |
Interior
| Interior Features | Master Downstairs, Ceiling Fan(s) |
|---|---|
| Heating Yes / No | Yes |
| Cooling Yes / No | Yes |
| Cooling | Central Air |
| Fireplace Yes / No | No |
| Laundry Features | Laundry Room |
| Rooms Total | 7 |
Exterior
| Roof | Architectural Shingle |
|---|---|
| Foundation Details | Crawl Space |
| View | None |
| Construction Materials | Brick Veneer, Vinyl Siding, Wood Frame |
Parking
| Attached Garage Yes / No | No |
|---|---|
| Garage Yes / No | No |
| Parking Features | Gravel |
Utilities
| Utilities | Other, See Remarks |
|---|
Taxes
| Tax Assessed Value | 156169 |
|---|---|
| Tax Book Number | N/A |
| Tax Legal Description | 4007 DENNISMCLAWHORN RD |
| Tax Year | 2025 |
Area Information
| State | NC |
|---|---|
| County | Pitt |
| City | Ayden |
| Zip Code | 28513 |
| Community Name | Country |
| School District | Pitt County Schools |
| Elementary School | Ayden Elementary School |
| High School | Ayden-Grifton High School |
| Listing VS Median (in Country) | |
Price: $175,000 low | high Med: $398,950 sqft: 1,426 low | high Med: 2,990 $ / sqft: $123 low | high Med: $140 On site: 101 low | high Med: 66 | |
Market Activity 28513
Request a showing
Request a showing
Contact
Learn More About This Property

| State | NC |
|---|---|
| County | Pitt |
| City | Ayden |
| Zip Code | 28513 |
| Community Name | Country |
| School District | Pitt County Schools |
| Elementary School | Ayden Elementary School |
| High School | Ayden-Grifton High School |
| Listing VS Median (in Country) | |
Price: $175,000 low | high Med: $398,950 sqft: 1,426 low | high Med: 2,990 $ / sqft: $123 low | high Med: $140 On site: 101 low | high Med: 66 | |