
316 E Walter Street,Whiteville, NC 28472
Whiteville, NC 28472









Description
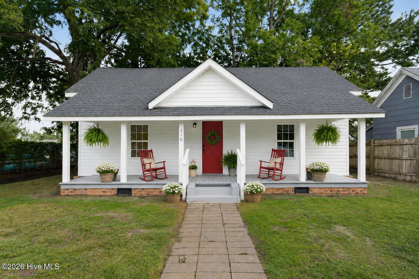
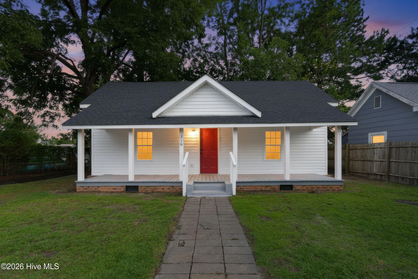
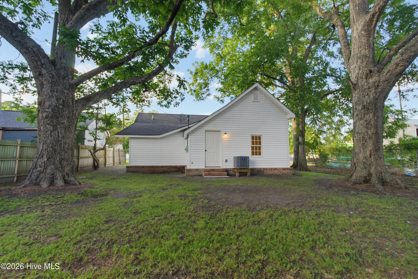

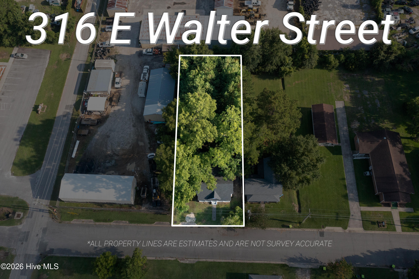
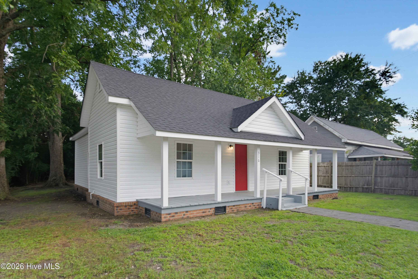
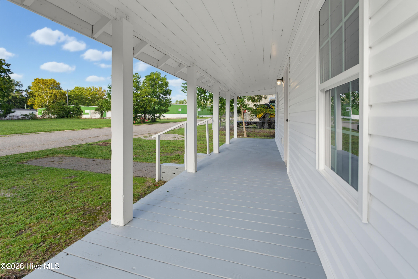
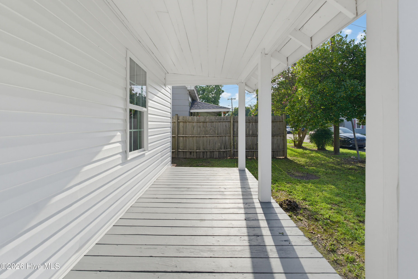
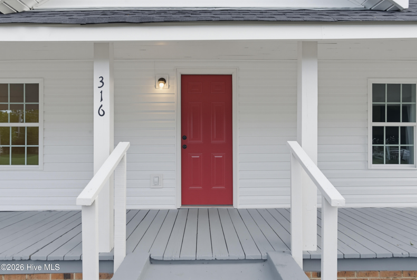
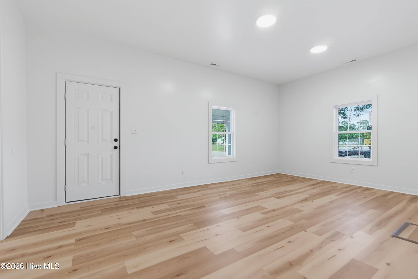
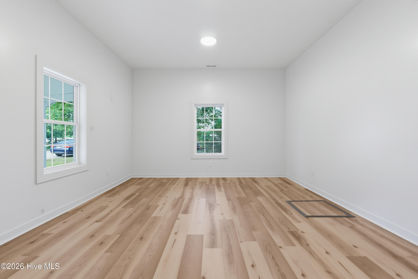
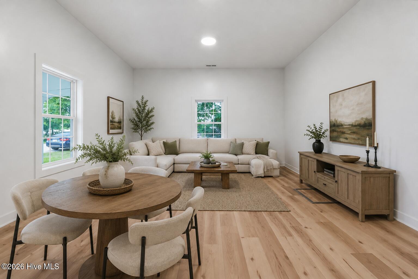
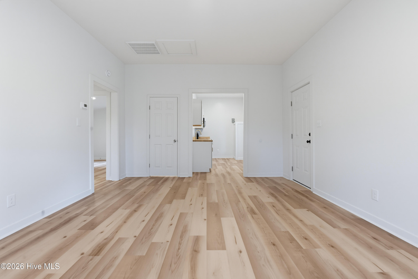
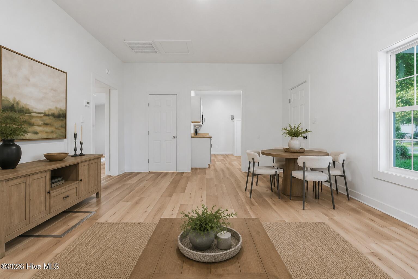
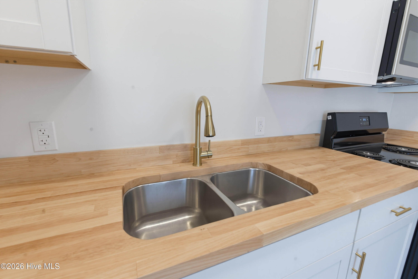
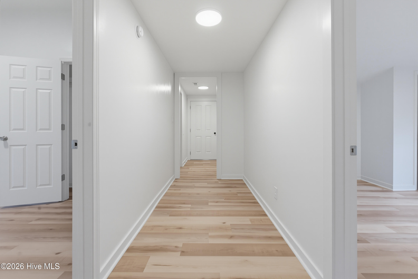
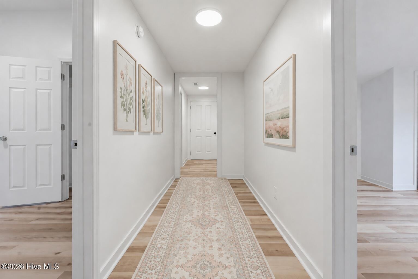
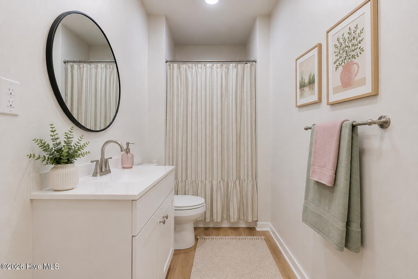
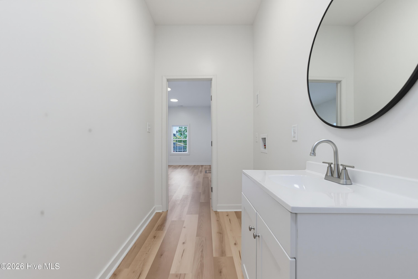
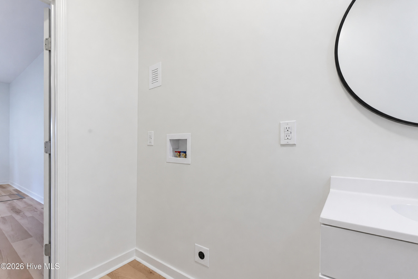
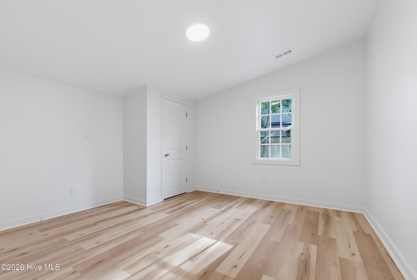
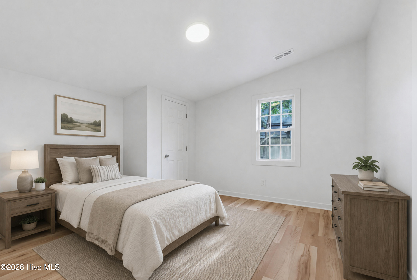
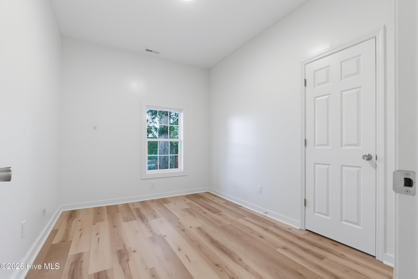
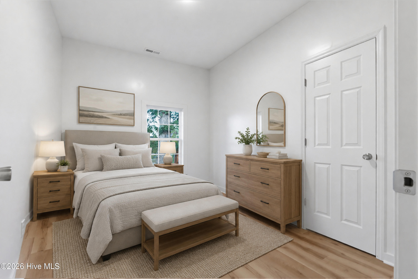
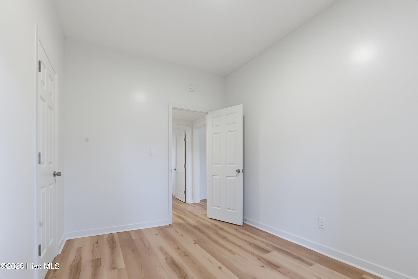
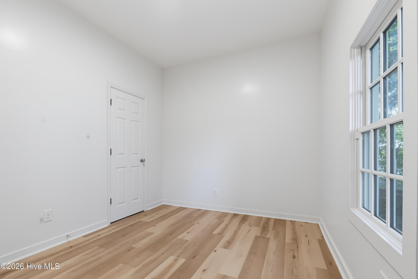
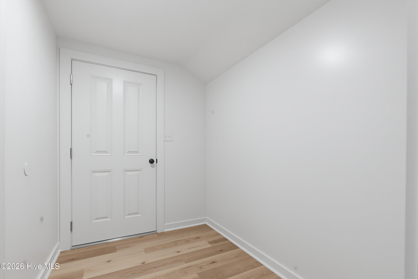
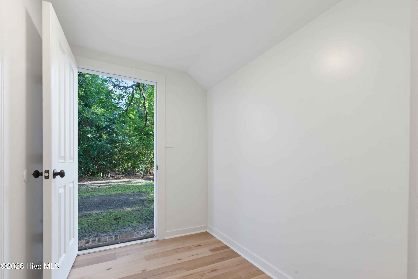
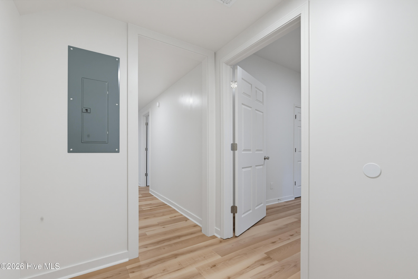
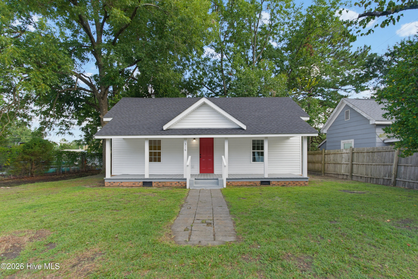
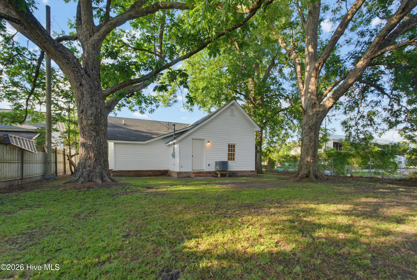
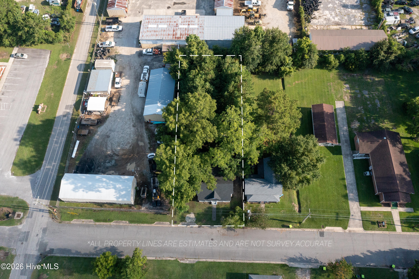
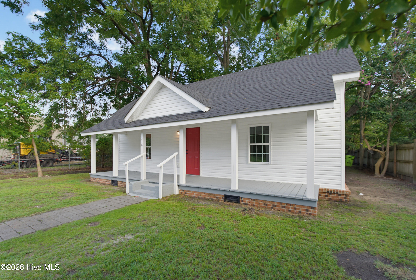
**Sellers are offering up to $10,000 in concessions with an acceptable offer!** These funds may be used toward eligible buyer closing costs or other permitted expenses, making this an excellent opportunity to help reduce your out-of-pocket costs at closing. This beautifully remodeled 3-bedroom, 1-bathroom home is truly **move-in ready!** The home has been completely transformed from the inside-out, while preserving the original bones and character. Outside, you'll find brand-new vinyl siding, windows, and a new roof. The inside boasts new wiring, plumbing, HVAC, drywall, paint, flooring, cabinetry, appliances, and more! The entire home features durable, stylish LVP flooring, while the kitchen offers beautiful white cabinetry, butcher block countertops, and tasteful gold accents. The high ceilings add to the spacious, inviting feeling. The back of the home has a rear entry door, with the perfect space for a mudroom or just extra storage. The laundry hook-ups are in the spacious hallway bathroom. The spacious front porch is perfect for rocking chairs, a porch swing, and enjoying your morning coffee. The backyard provides additional space to relax, entertain, or enjoy the outdoors. Located within walking distance of Downtown Whiteville, you'll have convenient access to local restaurants, shopping, doctors' offices, the hospital, and more. With its extensive renovations, charming details, and convenient location, this home offers the perfect combination of modern updates and small-town convenience. Schedule your showing today!
Details
| MLS # | 100594923 |
|---|---|
| Listing Type | For Sale |
| Style | House |
| Sub-Type | Resale |
| Status | Active |
| Year | 1950 |
| Days On Site | 12 |
| Listing Provided By | Waccamaw Real Estate | Jennifer B Stocks |
Features
| Bed(s) | 3 |
|---|---|
| Bath(s) | 1 Total |
| SQ Feet | 1,100 |
| Story(s) | 1 |
| Zoning | Residential |
| Acreage | 0.23 |
| Property View | None |
Interior
| Interior Features | High Ceilings |
|---|---|
| Heating Yes / No | Yes |
| Cooling Yes / No | Yes |
| Cooling | Central Air |
| Fireplace Yes / No | No |
| Laundry Features | Dryer Hookup, Washer Hookup |
| Rooms Total | 5 |
Exterior
| Roof | Shingle |
|---|---|
| Foundation Details | Crawl Space |
| View | None |
| Construction Materials | Vinyl Siding, Wood Frame |
Parking
| Attached Garage Yes / No | No |
|---|---|
| Garage Yes / No | No |
| Parking Features | On Street, On Site |
Utilities
| Utilities | Sewer Connected, Water Connected |
|---|
Taxes
| Tax Assessed Value | 28200 |
|---|---|
| Tax Book Number | n/a |
| Tax Legal Description | Edwards Land & Real Estate, LLC |
| Tax Year | 2025 |
Area Information
| State | NC |
|---|---|
| County | Columbus |
| City | Whiteville |
| Zip Code | 28472 |
| Elementary School | Edgewood Elementary School |
| High School | Whiteville High School |
| Listing VS Median (in 28472) | |
Price: $189,000 low | high Med: $249,900 sqft: 1,100 low | high Med: 1,572 $ / sqft: $172 low | high Med: $159 On site: 12 low | high Med: 69 | |
Market Activity 28472
Request a showing
Request a showing
Contact
Learn More About This Property

| State | NC |
|---|---|
| County | Columbus |
| City | Whiteville |
| Zip Code | 28472 |
| Elementary School | Edgewood Elementary School |
| High School | Whiteville High School |
| Listing VS Median (in 28472) | |
Price: $189,000 low | high Med: $249,900 sqft: 1,100 low | high Med: 1,572 $ / sqft: $172 low | high Med: $159 On site: 12 low | high Med: 69 | |