New Listing
 In-Person: 08/26 3:00 PM - 6:00 PM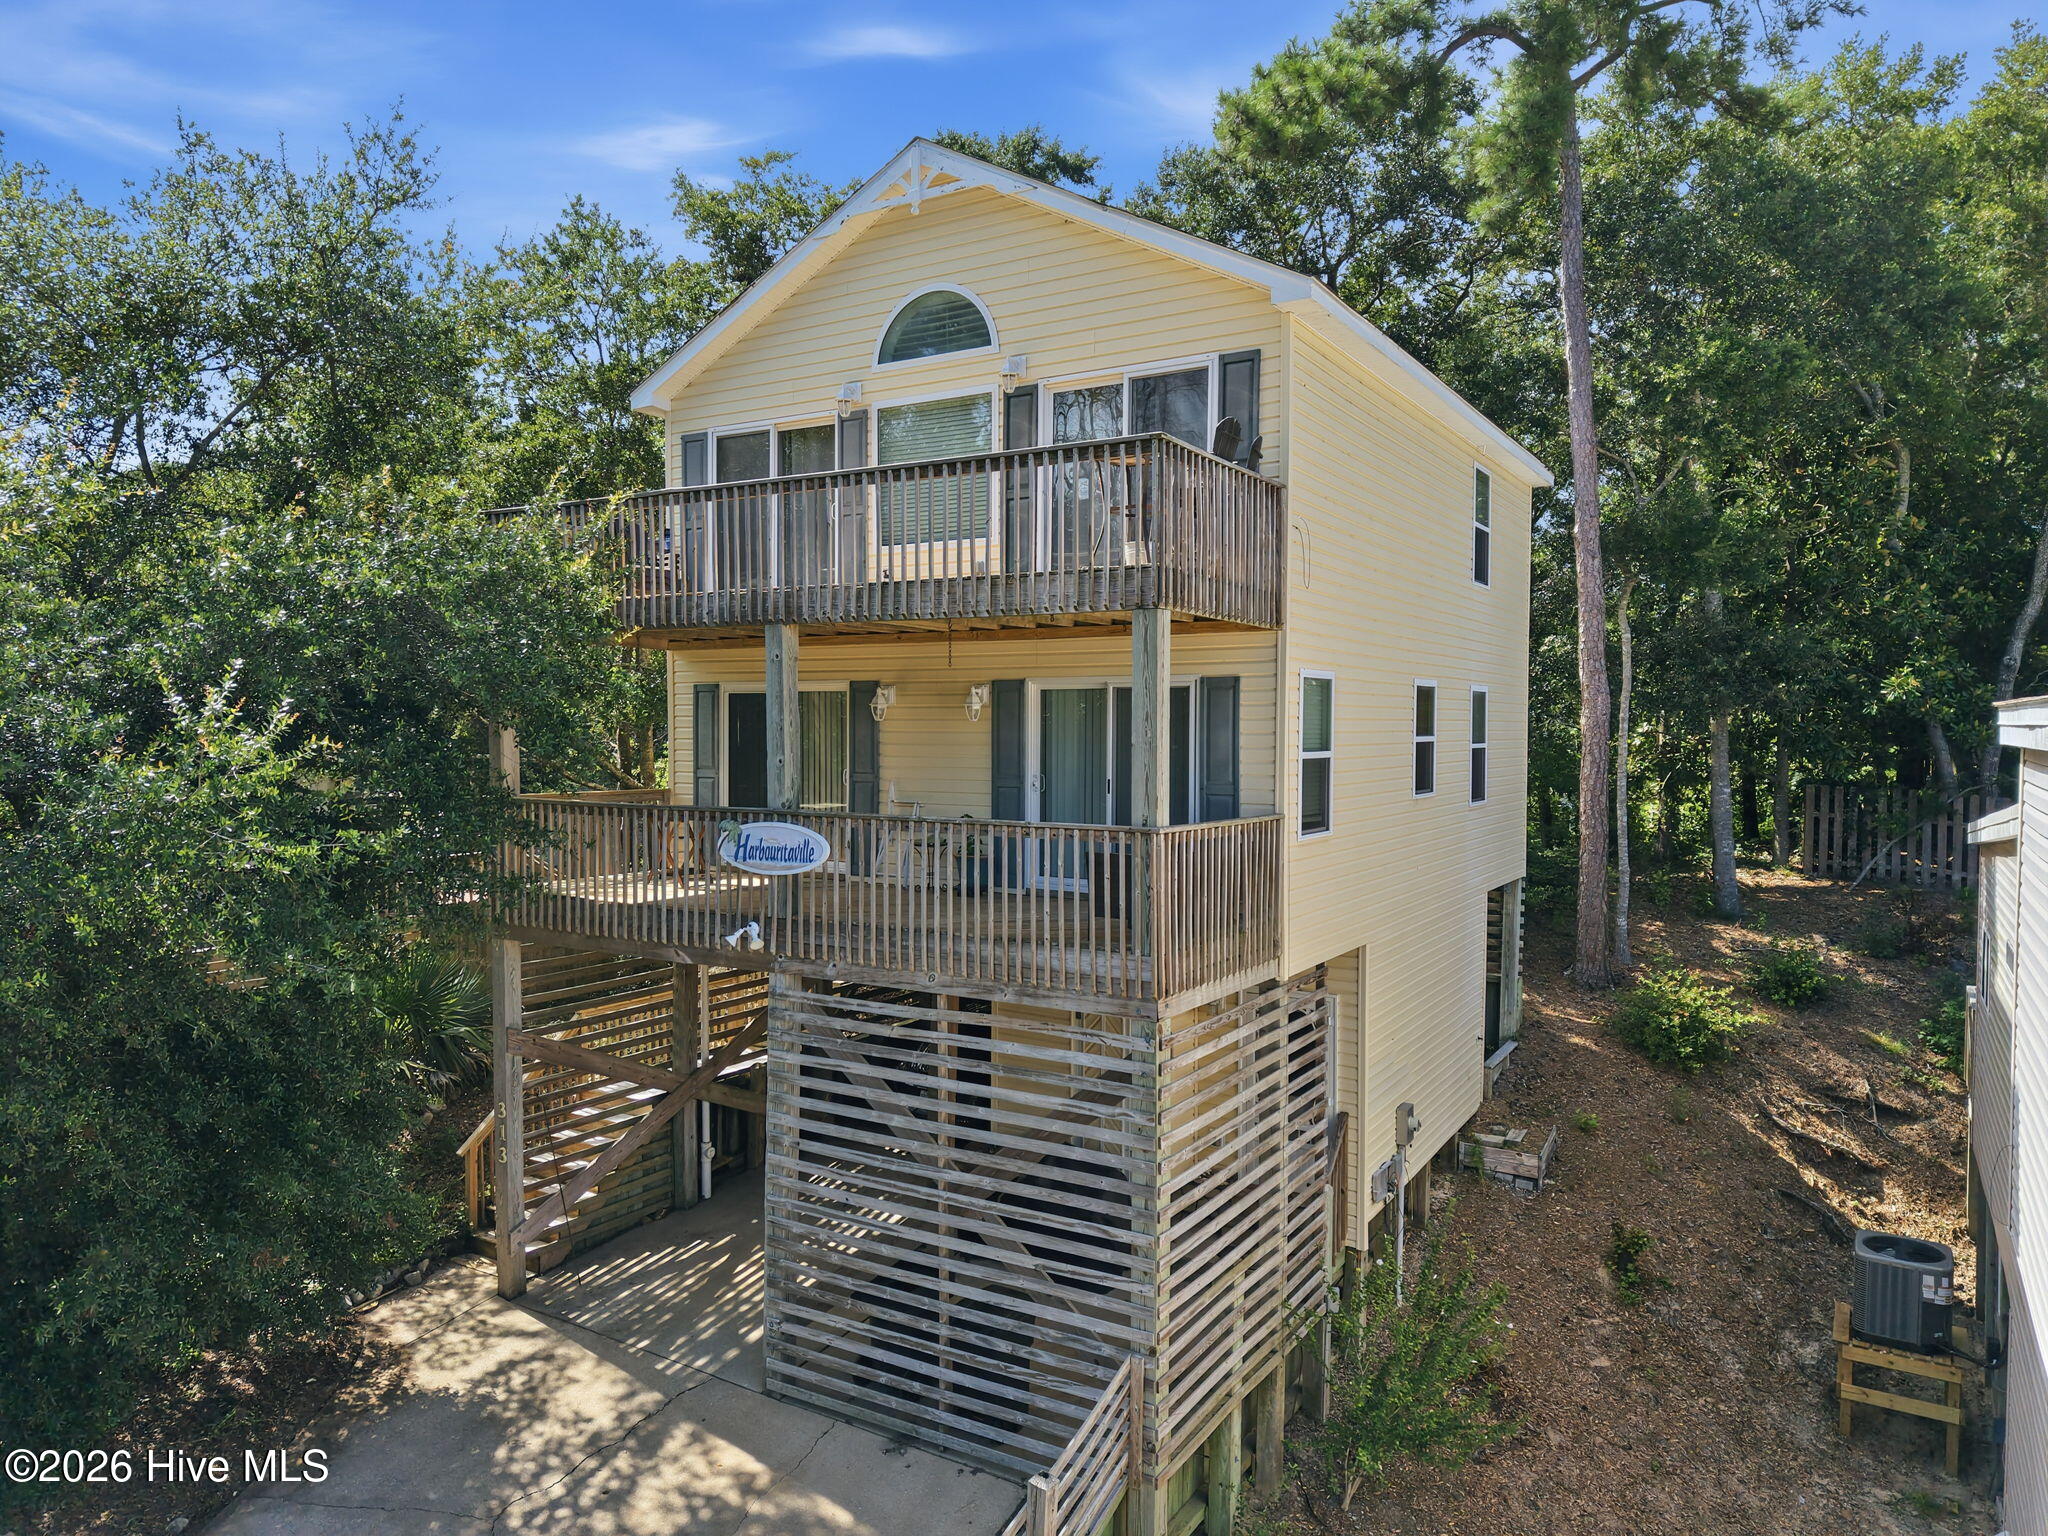
313 Sir Chandler Drive,Kill Devil Hills, NC 27948
Kill Devil Hills, NC 27948







Description
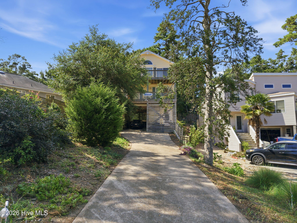
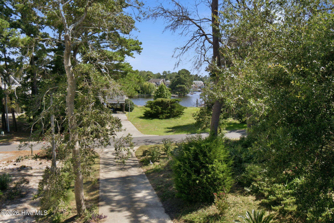
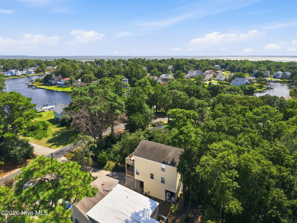
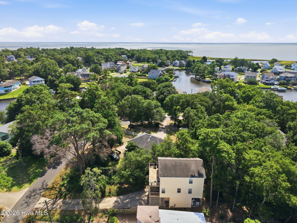
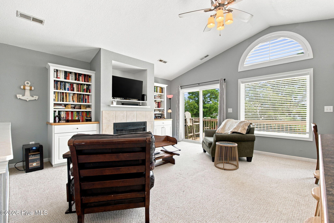
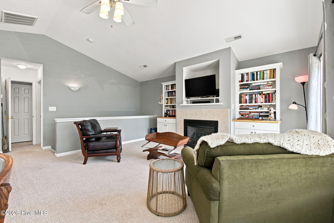
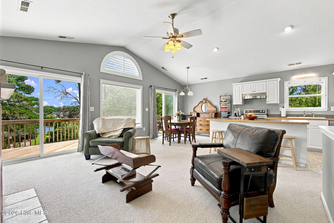
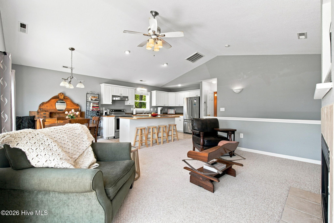
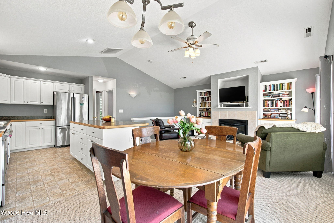
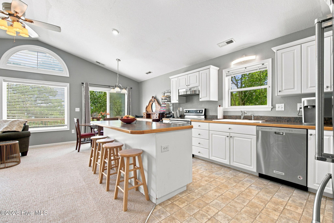
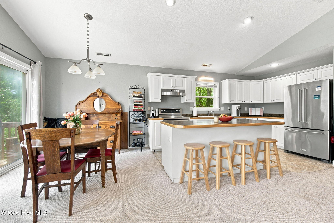
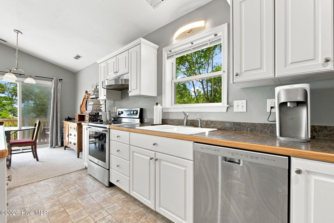
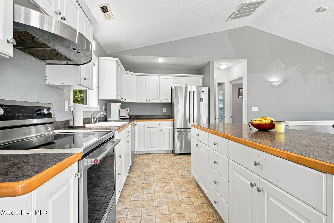
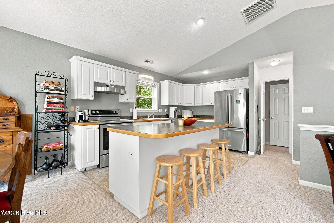
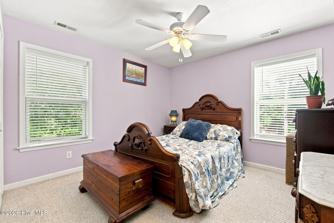
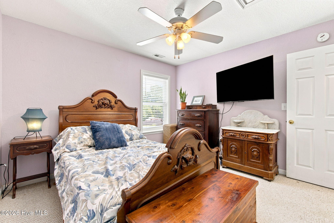
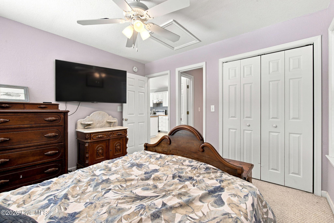
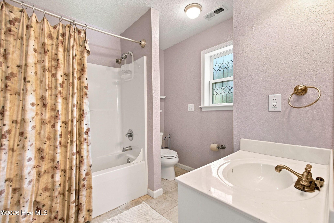
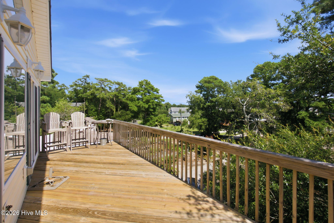
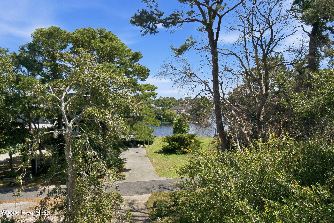
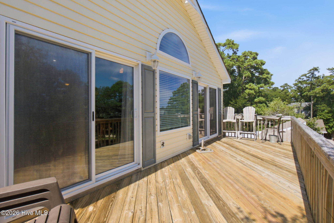
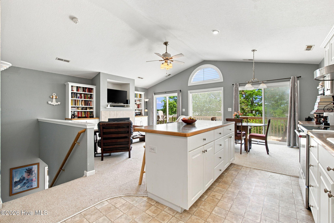
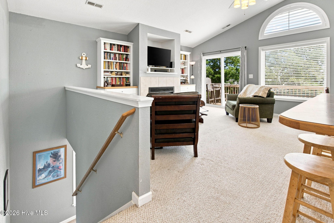
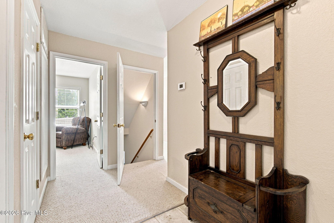

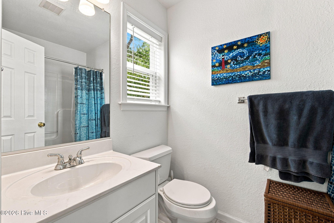
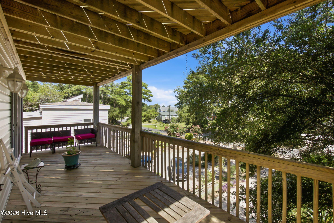
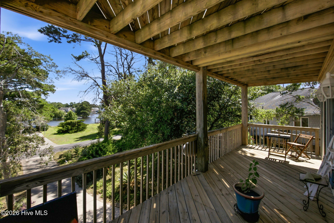
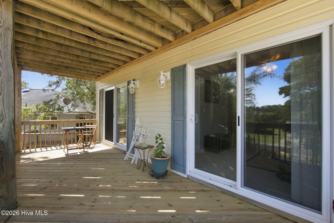
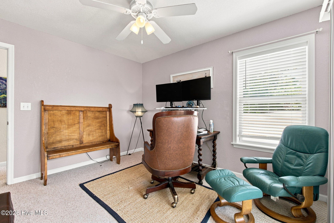
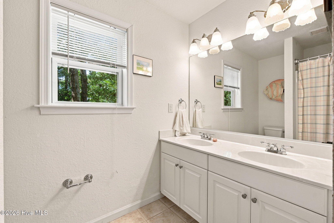
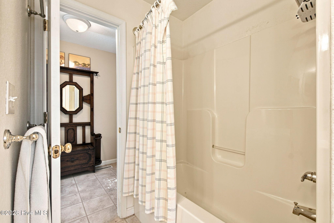
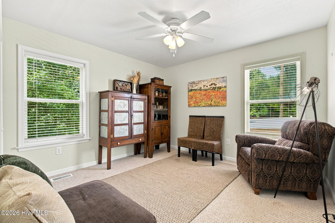
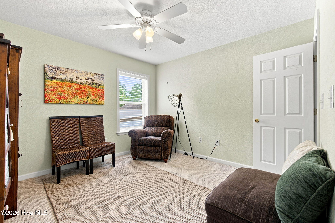
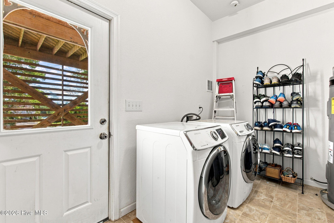
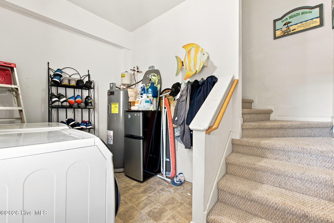
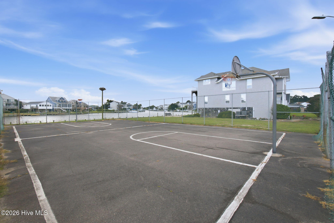
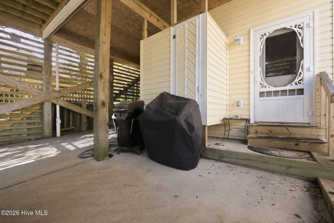
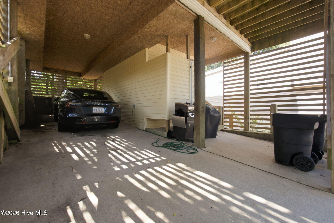
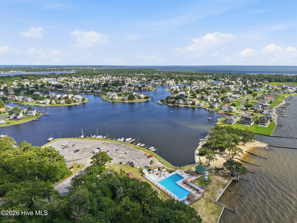
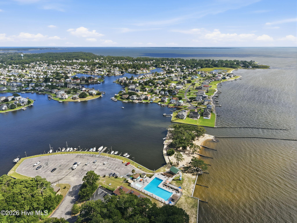
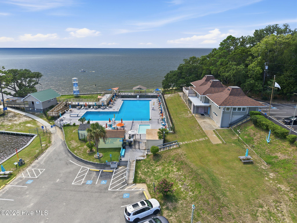
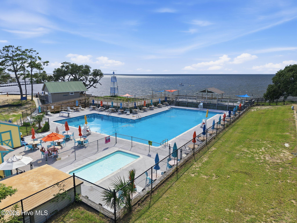
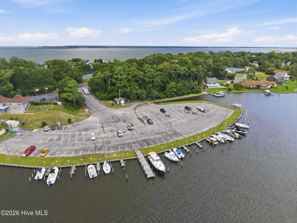
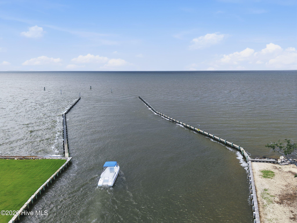
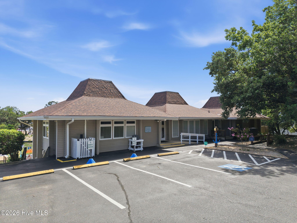
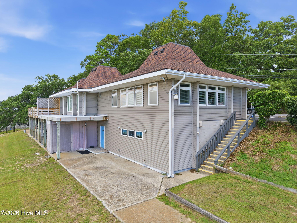
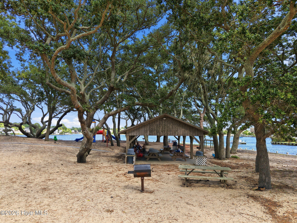
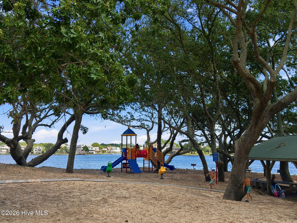
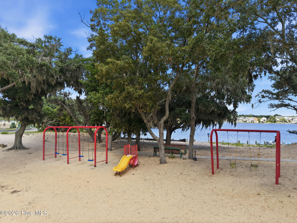
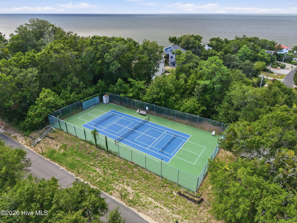
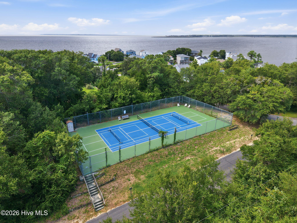
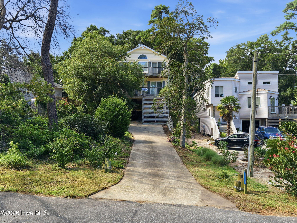
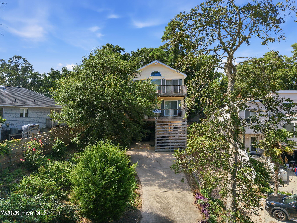
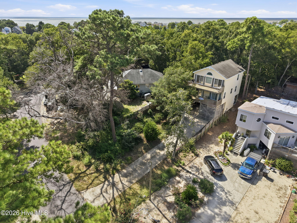
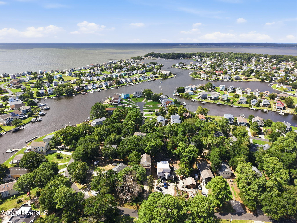
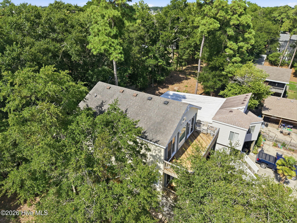
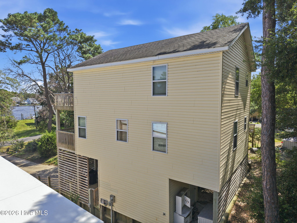
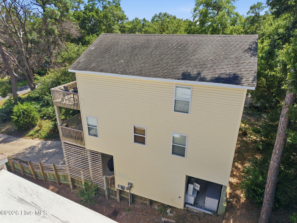
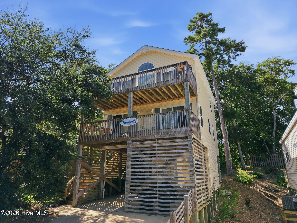
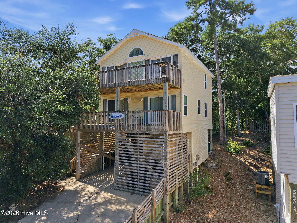
Enjoy sweeping canal views from this well-kept 4-bedroom, 3-bath home in the gated community of Colington Harbor. Two levels of decking make the most of the water- sliders open to the lower deck from two first-level bedrooms, and off the upstairs living area to the upper deck, where the views are best. The first level offers a primary ensuite, two more bedrooms, and a full hall bathroom. Upstairs is open-concept living,dining, and kitchen with a gas fireplace, plus a fourth bedroom and a Jack-and-Jill bath. An interior laundry/utility room with a propane dryerhookup. Dry entry! Lightly lived in and move-in ready: dual-zone HVAC replaced in 2024 and 2025, and the septic pumped about a year ago. Colington Harbor is a gated, 24-hour guarded community with one of the deepest marinas on the Outer Banks, a boat launch, soundside beaches, a clubhouse, dog park, playground, and basketball and tennis courts. Pool and racket club membership is optional, and the HOA dues stay affordable. Only about ten minutes to the ocean at the Ocean Bay Boulevard beach access.
Details
| MLS # | 100596029 |
|---|---|
| Listing Type | For Sale |
| Style | House |
| HOA Dues | $375 |
| Sub-Type | Resale |
| Status | Active |
| Year | 2005 |
| Days On Site | 7 |
| Listing Provided By | RE/MAX Coastal Associates Outer Banks | Kateryna Rush |
Features
| Bed(s) | 4 |
|---|---|
| Bath(s) | 3 Total |
| SQ Feet | 1,632 |
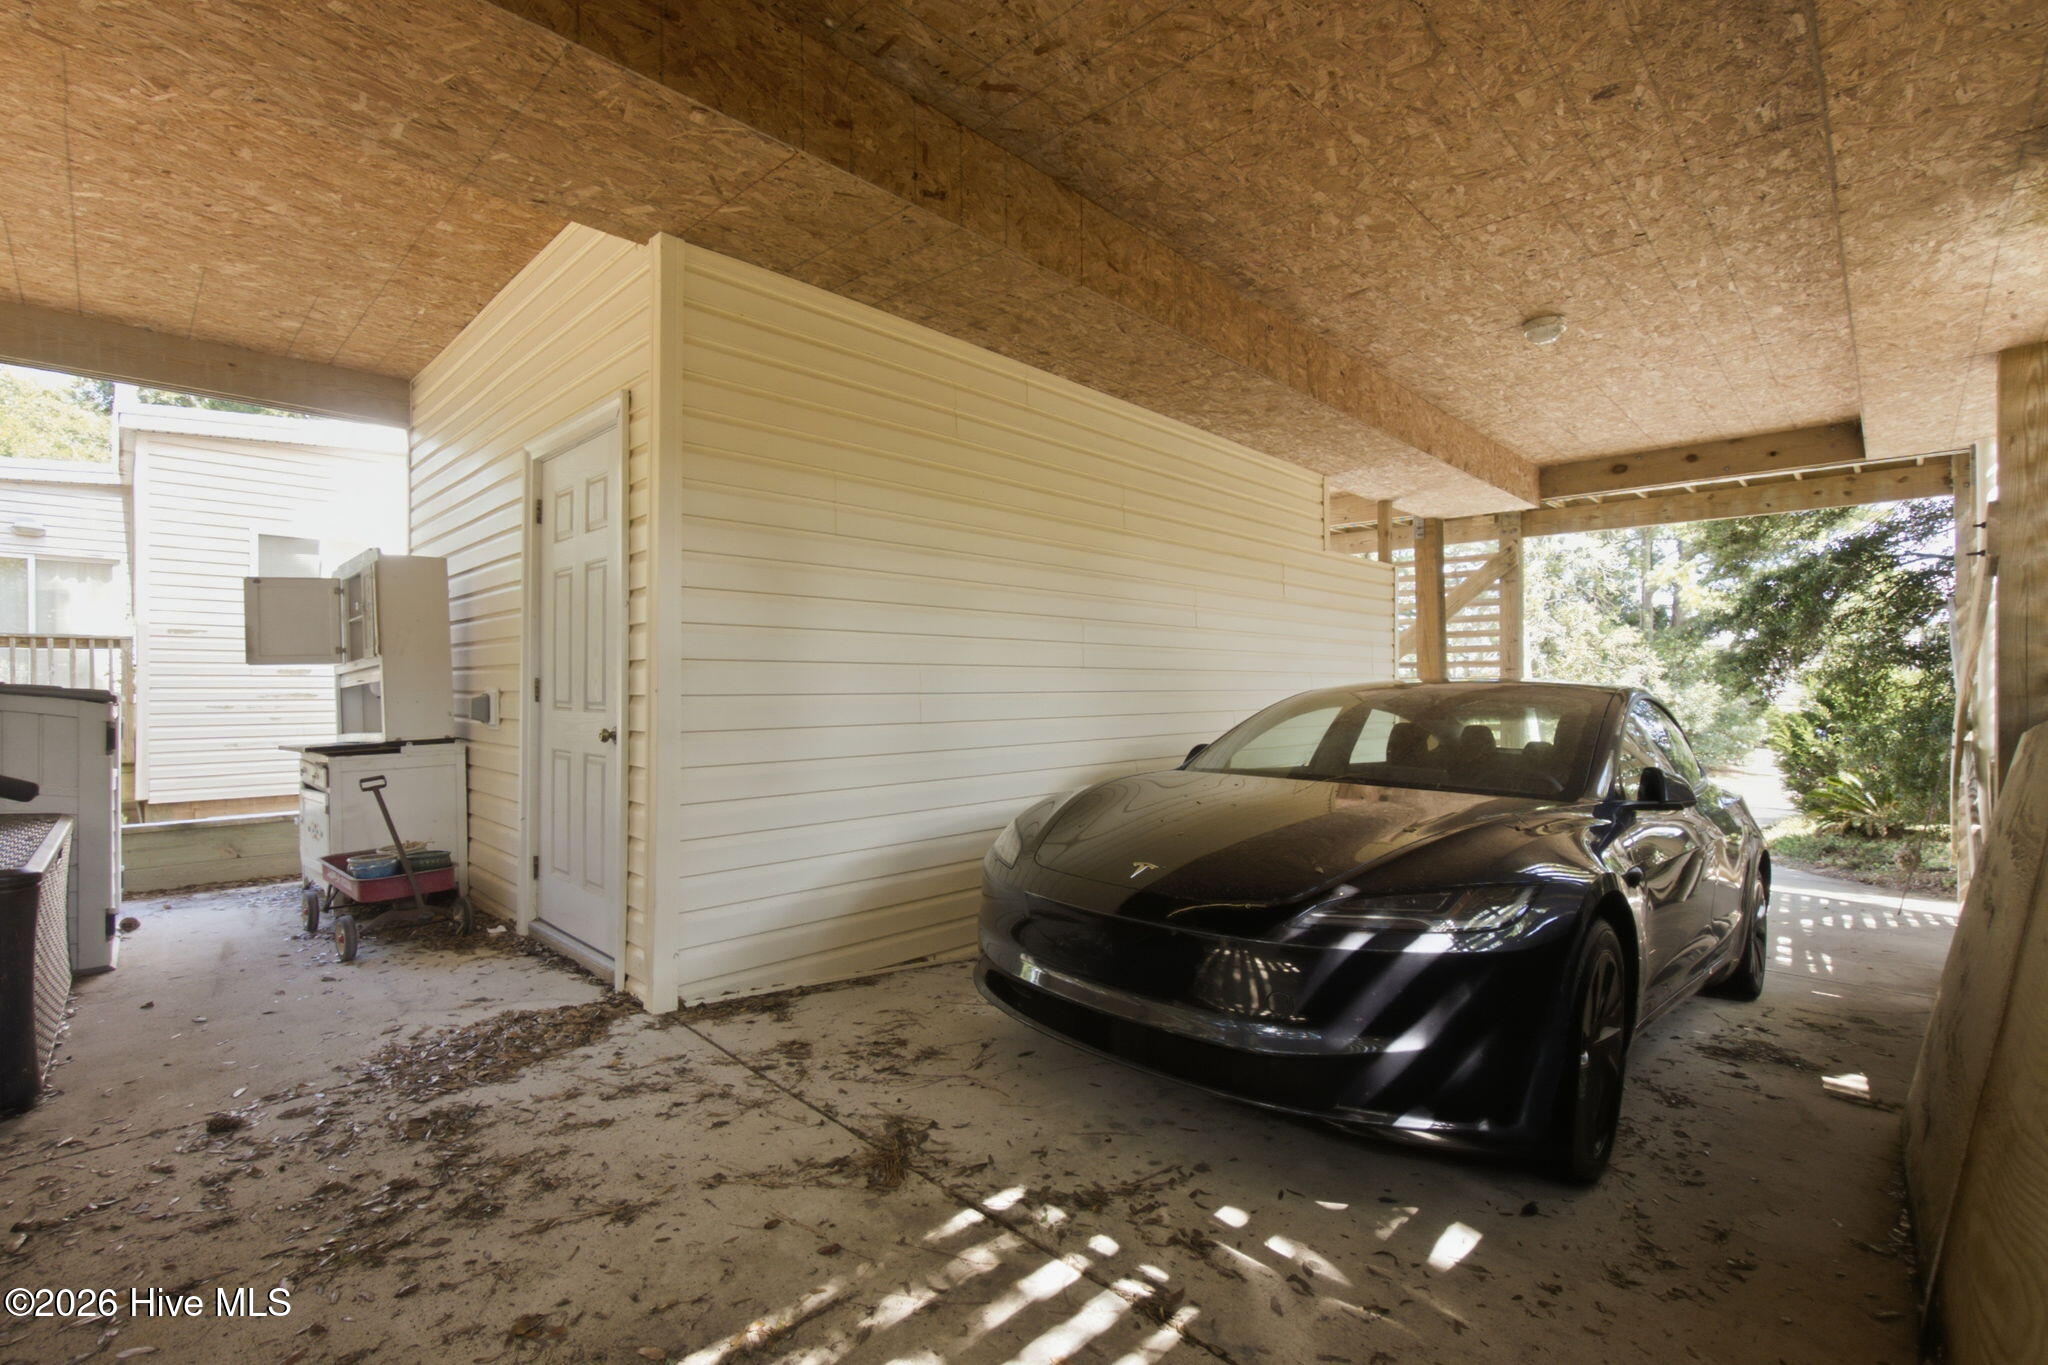
| Car Port | Yes |
| Story(s) | 3 |
| Zoning | R-4: Low Density Resident |
| Acreage | 0.17 |
| Water Front | Water Access Comm |
| Property View | Canal |
Interior
| Interior Features | Vaulted Ceiling(s), High Ceilings, Entrance Foyer, Kitchen Island, Ceiling Fan(s), Reverse Floor Plan |
|---|---|
| Heating Yes / No | Yes |
| Cooling Yes / No | Yes |
| Cooling | Central Air, Zoned, Ceiling Fan(s) |
| Fireplaces Total | 1 |
| Fireplace Yes / No | Yes |
| Laundry Features | Dryer Hookup, Washer Hookup, Laundry Room |
| Furnished | Unfurnished |
| Rooms Total | 11 |
Exterior
| Exterior Features | Storm Doors |
|---|---|
| Roof | Architectural Shingle |
| Foundation Details | Combination, Other, Crawl Space, Pilings |
| Lot Features | Water Access Comm |
| Waterfront Features | Water Access Comm |
| View | Canal |
| Construction Materials | Vinyl Siding, Wood Frame |
Parking
| Attached Garage Yes / No | Yes |
|---|---|
| Garage Yes / No | No |
| Parking Features | Attached, Concrete, Off Street, Paved, Underhouse |
Utilities
| Utilities | Cable Available, Water Connected, Cable High Speed, Fiber Optic, High Speed Internet |
|---|
Taxes
| Tax Assessed Value | 397600 |
|---|---|
| Tax Book Number | 3 |
| Tax Legal Description | 018904000 |
| Tax Year | 2025 |
Area Information
| State | NC |
|---|---|
| County | Dare |
| City | Kill Devil Hills |
| Zip Code | 27948 |
| Community Name | Colington Harbour |
| Elementary School | First Flight Elementary |
| High School | First Flight High |
| Listing VS Median (in Colington Harbour) | |
Price: $499,000 low | high Med: $499,000 sqft: 1,632 low | high Med: 1,632 $ / sqft: $306 low | high Med: $306 On site: 7 low | high Med: 7 | |
Market Activity 27948
Request a showing
Request a showing
Contact
Learn More About This Property

| Open House |
|---|
| In-Person 08/26 3:00 PM - 6:00 PM |
| State | NC |
|---|---|
| County | Dare |
| City | Kill Devil Hills |
| Zip Code | 27948 |
| Community Name | Colington Harbour |
| Elementary School | First Flight Elementary |
| High School | First Flight High |
| Listing VS Median (in Colington Harbour) | |
Price: $499,000 low | high Med: $499,000 sqft: 1,632 low | high Med: 1,632 $ / sqft: $306 low | high Med: $306 On site: 7 low | high Med: 7 | |