
Description
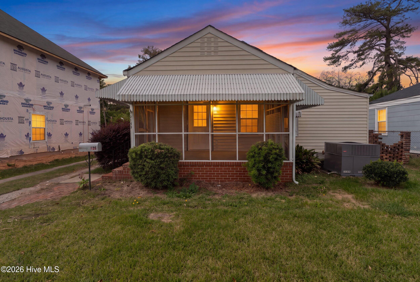
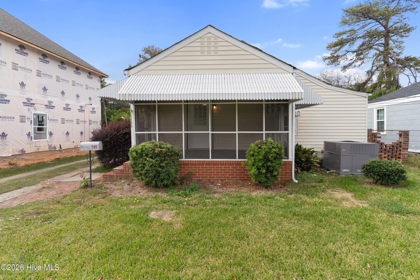
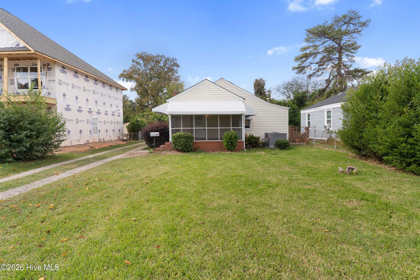
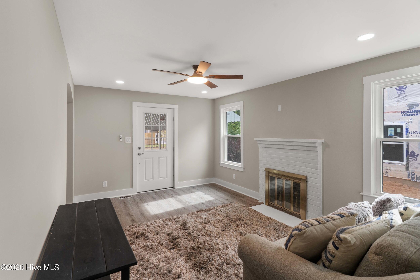
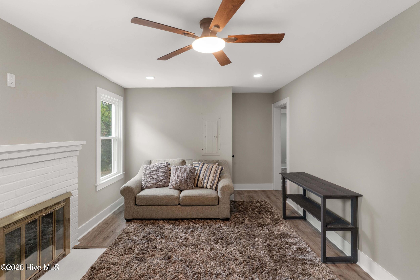
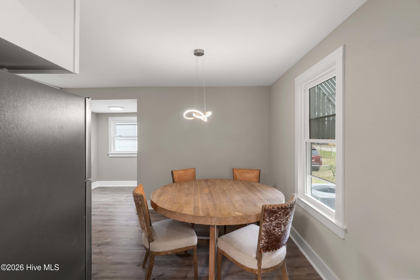
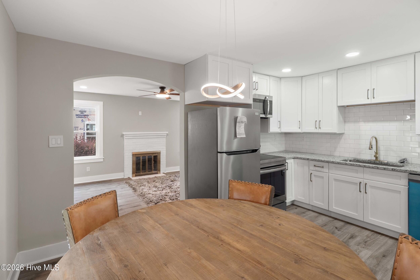
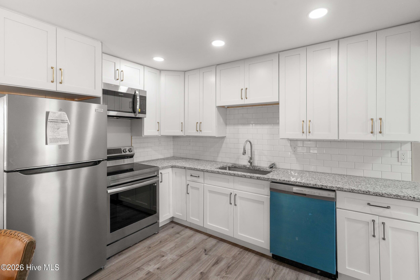
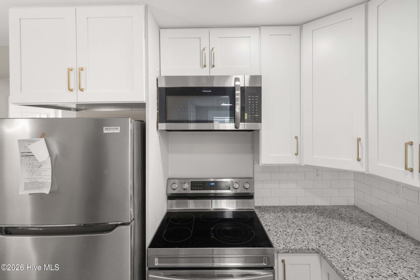
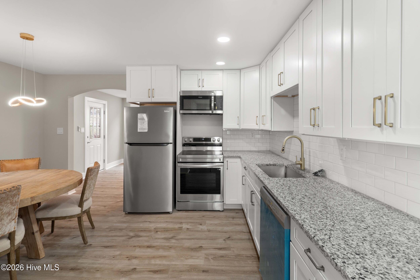
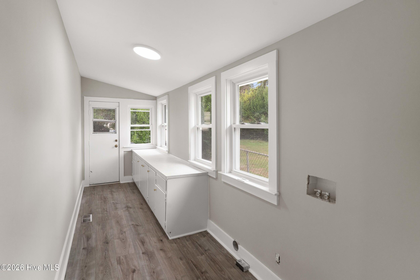
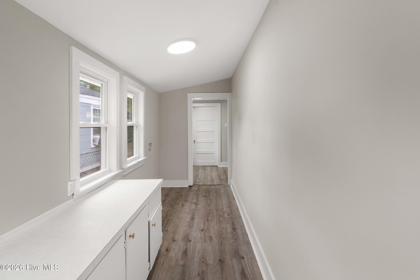
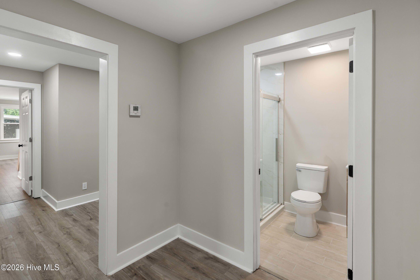
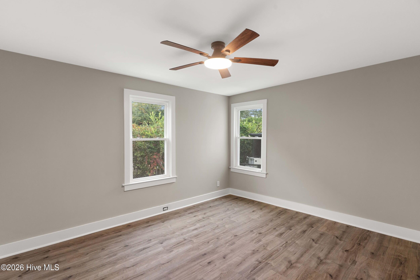
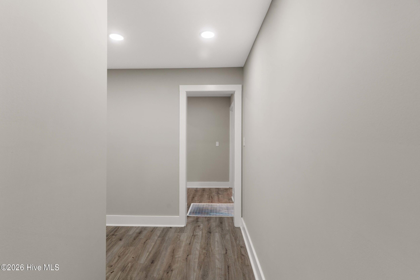
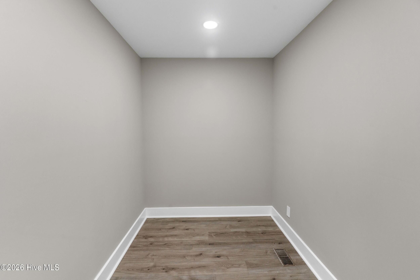
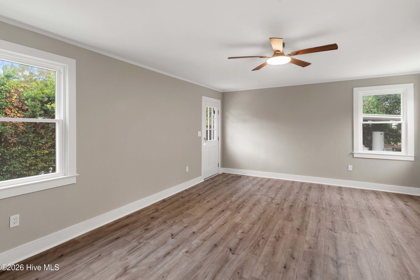
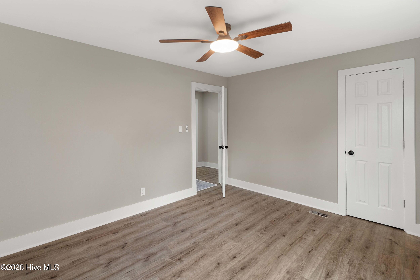
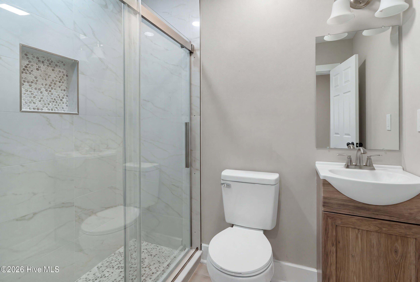
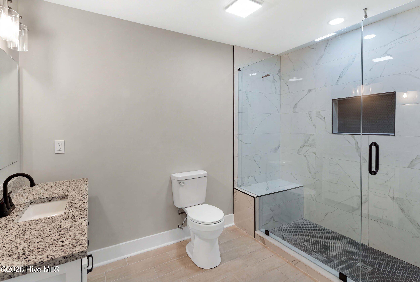
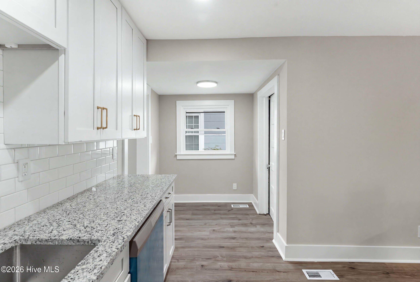
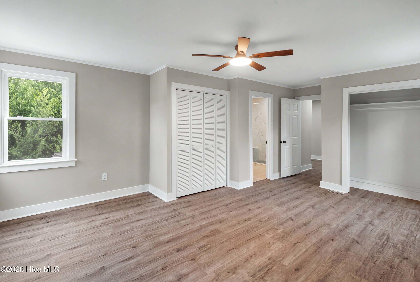
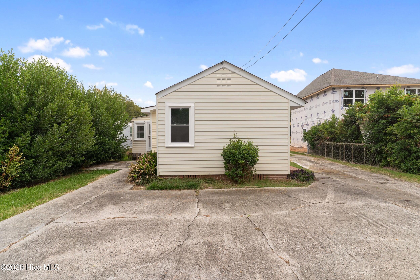
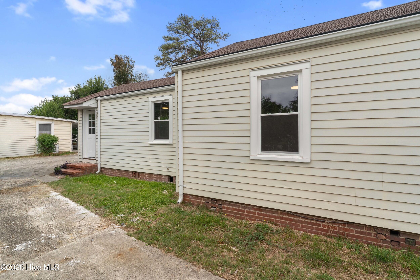
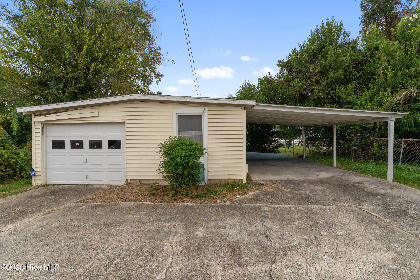
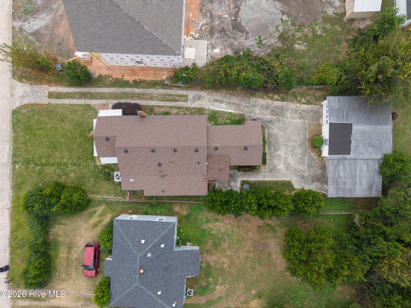
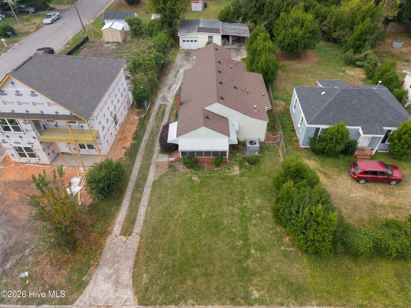
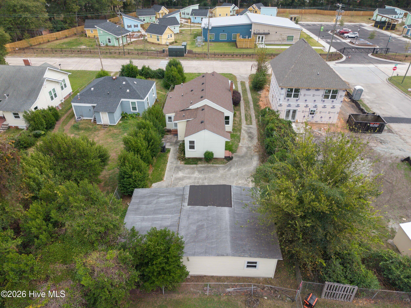
Fully renovated from the studs out, and move-in ready. 1135 Merry Street is a 2 bedroom, 2 bath brick-foundation home with new PEX plumbing, new interior electrical, a new roof, new windows, a new front door, and a new water heater. The exterior electrical panel was updated recently, and the gas-pack Bryant HVAC dates to September 2024. The kitchen is entirely new: floor-to-ceiling soft-close shaker cabinets, granite countertops, subway tile backsplash, recessed lighting, and stainless steel appliances. Eat-in space and a living room with a wood-burning fireplace. New flooring and fresh paint throughout, with flat ceilings. The primary suite has two large closets and a built-in home office nook, a rare find at this size. The primary bath has granite vanities, tile flooring, and a walk-in shower with a waterfall head. The second bath has a tile walk-in shower and a new vanity. Laundry room and utility closet. Outside: a front screened-in brick patio with gables, a rear concrete patio, and a concrete parking pad that fits four to five vehicles. Add a one-car garage, a one-car carport, and a storage shed/outbuilding with real utility. Fresh landscaping, a green yard, and mature foliage. Vinyl siding over a brick foundation, with the rear addition's siding matched.
Details
| MLS # | 100615063 |
|---|---|
| Listing Type | For Sale |
| Style | House |
| Sub-Type | Resale |
| Status | Active |
| Year | 1942 |
| Days On Site | 15 |
| Listing Provided By | WRKHORSE REAL ESTATE | Matt Kelly |
Features
| Bed(s) | 2 |
|---|---|
| Bath(s) | 2 Total |
| SQ Feet | 1,294 |
| Garage | 2 |
| Car Port | Yes |
| Story(s) | 1 |
| Zoning | R3 |
| Acreage | 0.17 |
| Property View | None |
Interior
| Interior Features | Ceiling Fan(s), Walk-in Shower |
|---|---|
| Heating Yes / No | Yes |
| Cooling Yes / No | Yes |
| Cooling | Central Air, Ceiling Fan(s) |
| Fireplace Yes / No | Yes |
| Laundry Features | Dryer Hookup, Washer Hookup |
| Rooms Total | 6 |
Exterior
| Exterior Features | See Remarks |
|---|---|
| Roof | Composition |
| Foundation Details | Brick/Mortar, Crawl Space |
| Lot Features | See Remarks |
| Waterfront Features | None |
| View | None |
| Construction Materials | Vinyl Siding, Wood Frame |
Parking
| Attached Garage Yes / No | No |
|---|---|
| Garage Yes / No | Yes |
| Parking Features | Workshop in Garage, Detached, See Remarks, Detached Carport, Garage, Parking Pad |
Utilities
| Utilities | Cable Available, Natural Gas Available, Water Available, Cable High Speed, Fixed Wireless High Speed, High Speed Internet |
|---|
Taxes
| Tax Assessed Value | 57440 |
|---|---|
| Tax Book Number | 11N |
| Tax Legal Description | N/A |
| Tax Year | 2025 |
Area Information
| State | GA |
|---|---|
| County | Richmond |
| City | Augusta |
| Zip Code | 30904 |
| School District | Richmond County Schools |
| Elementary School | Monte Sano |
| High School | Richmond Academy |
| Listing VS Median (in 30904) | |
Price: $204,000 low | high Med: $186,500 sqft: 1,294 low | high Med: 1,203 $ / sqft: $158 low | high Med: $155 On site: 15 low | high Med: 2 | |
Market Activity 30904
Request a showing
Request a showing
Contact
Learn More About This Property

| State | GA |
|---|---|
| County | Richmond |
| City | Augusta |
| Zip Code | 30904 |
| School District | Richmond County Schools |
| Elementary School | Monte Sano |
| High School | Richmond Academy |
| Listing VS Median (in 30904) | |
Price: $204,000 low | high Med: $186,500 sqft: 1,294 low | high Med: 1,203 $ / sqft: $158 low | high Med: $155 On site: 15 low | high Med: 2 | |